What AS 4041 Covers
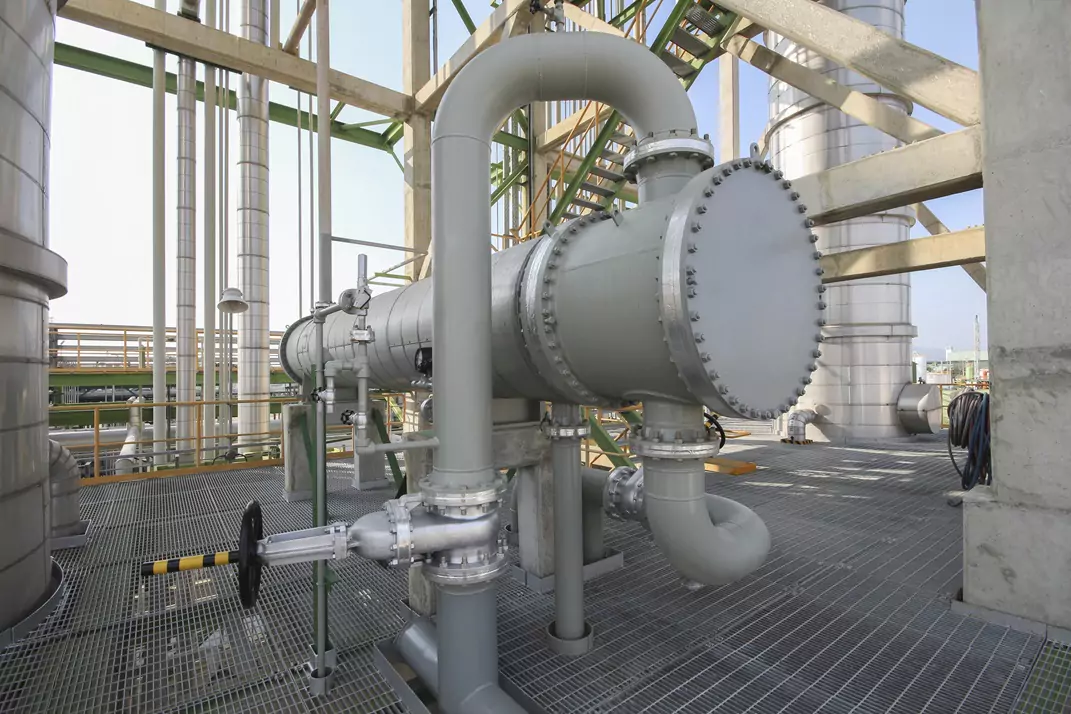
AS 4041 is the Australian standard for pressure piping. It covers the design, materials, fabrication, welding, examination and testing of piping systems that carry fluids under pressure: the pipework, fittings, flanges and supports that connect vessels, boilers, pumps and process equipment. The current edition is AS 4041-2006, reconfirmed in 2016. Once piping is in service, many operators also use API 570, the American in-service piping inspection code, covered further down.
It belongs to the pressure equipment family under AS/NZS 1200, alongside AS 1210 for vessels and AS 1228 for boilers. Our guide to Australian pressure equipment standards shows where it sits. Like those standards, it is mainly about getting new piping right. Once the piping is in service, inspection falls under AS/NZS 3788.
This article describes what AS 4041 is for and how its requirements show up in inspection and testing, without quoting its detailed limits. Standards are revised, and requirements change between editions. Always check which edition your contract, drawing or regulator cites before relying on any requirement.
Piping Class and Hazard Level
AS 4041 assigns each piping system a class, determined by the designer from the fluid type, design pressure and temperature, using the rules in the standard. The class decides how rigorous the design must be and how much examination the welds receive. Class 1 is the most demanding, with the strictest design rules and the greatest extent of non-destructive examination; Class 3 is the least.
Separately, AS 4343 gives piping a hazard level from A to E. For piping it is based on the contents, the pressure and the pipe diameter. Hazard level drives design verification and conformity assessment, and it shapes how much attention the line gets in service. Unlike vessels and boilers, pressure piping is generally excluded from plant design and item registration under the WHS Regulations.
Both appear in the piping specification and line list. If you are scoping inspection on an existing plant and these documents can't be found, recovering them is often the first job, because without them you can't tell what standard of examination the piping was built to.
Welding and Weld Examination
Pressure piping welds are made to procedures and by welders qualified under AS 3992, the pressure equipment welding qualification standard. Structural steel procedures qualified to AS/NZS 1554 don't apply.

Examination of piping welds is layered:
- Visual examination of every weld, for profile, alignment, undercut, surface porosity and cracking.
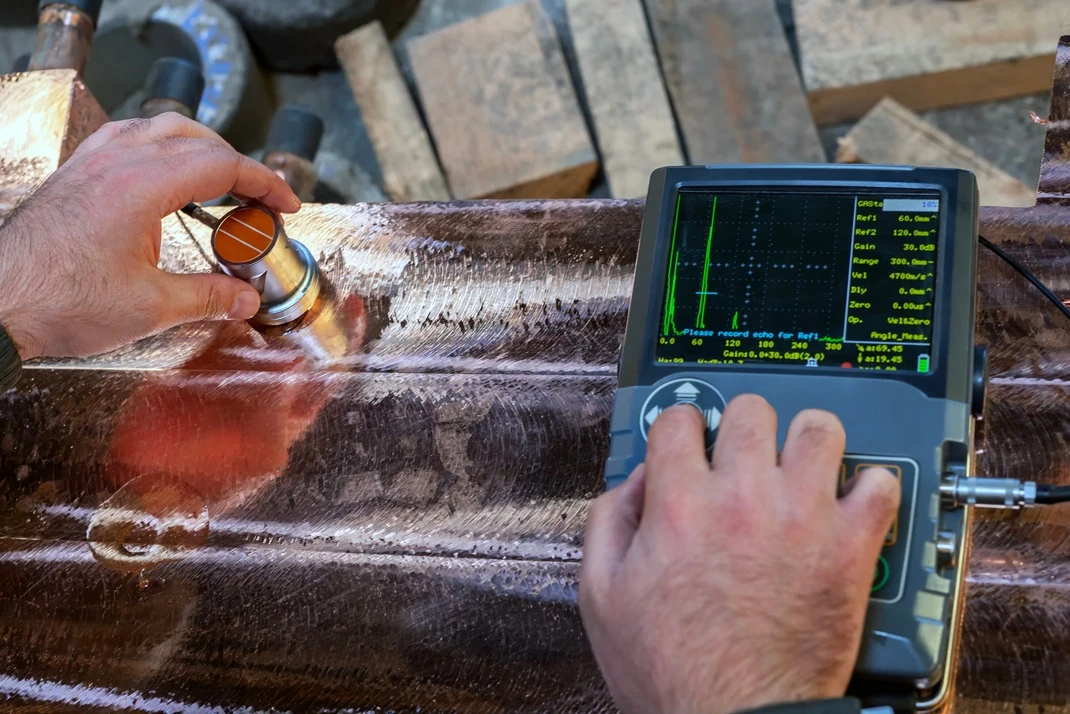
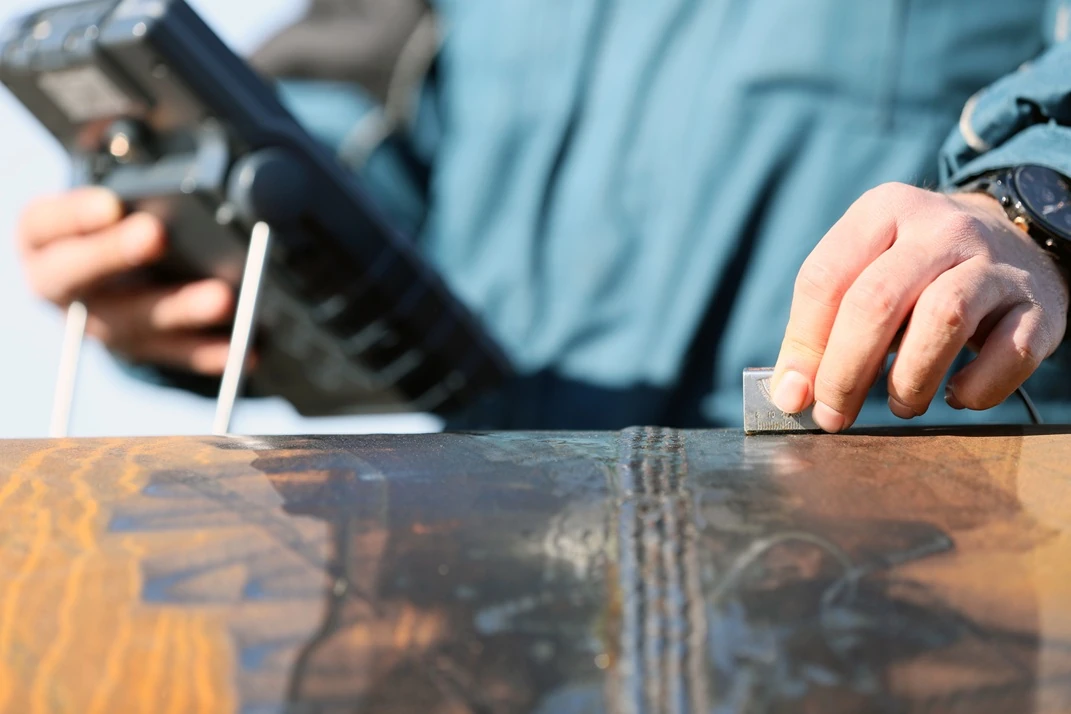
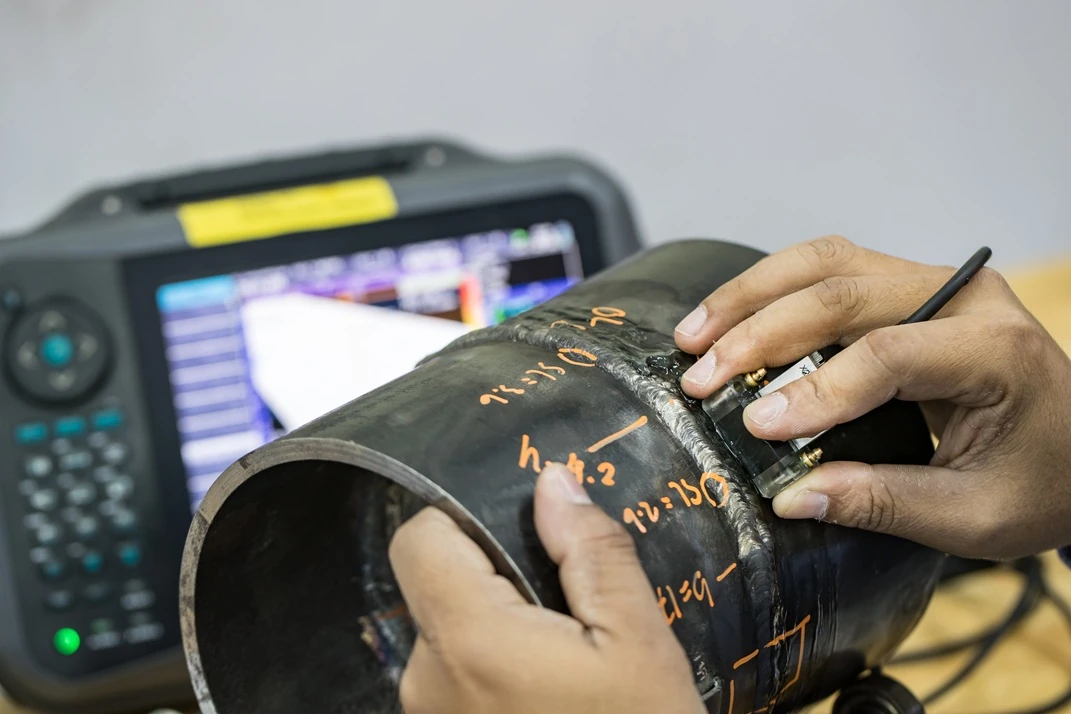
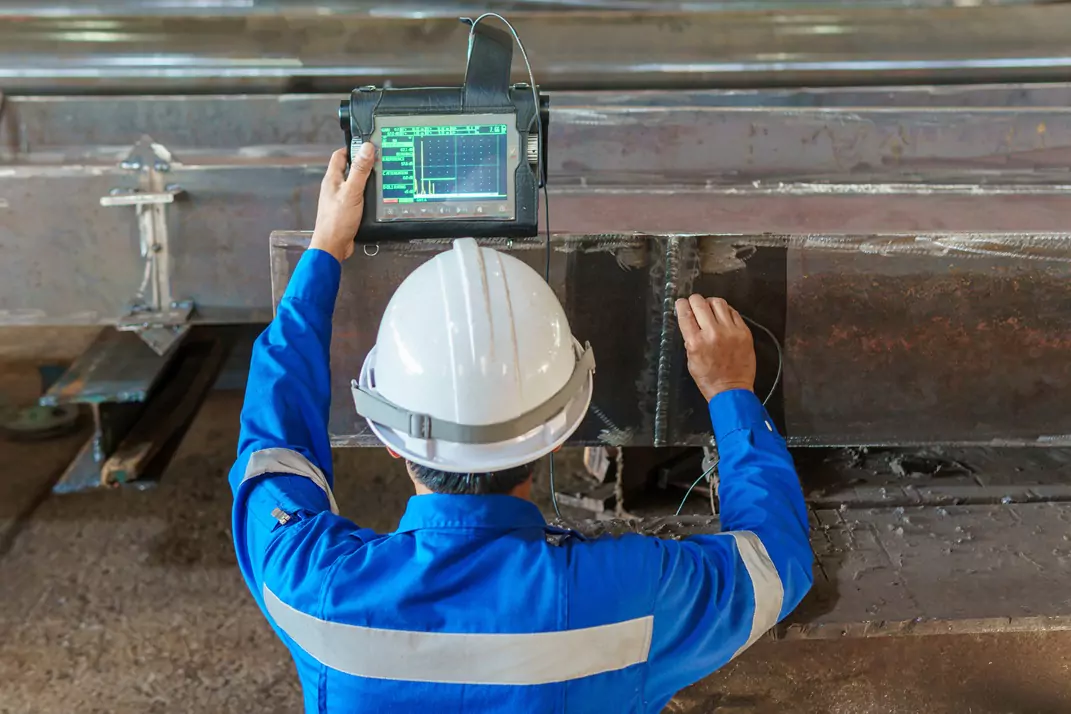
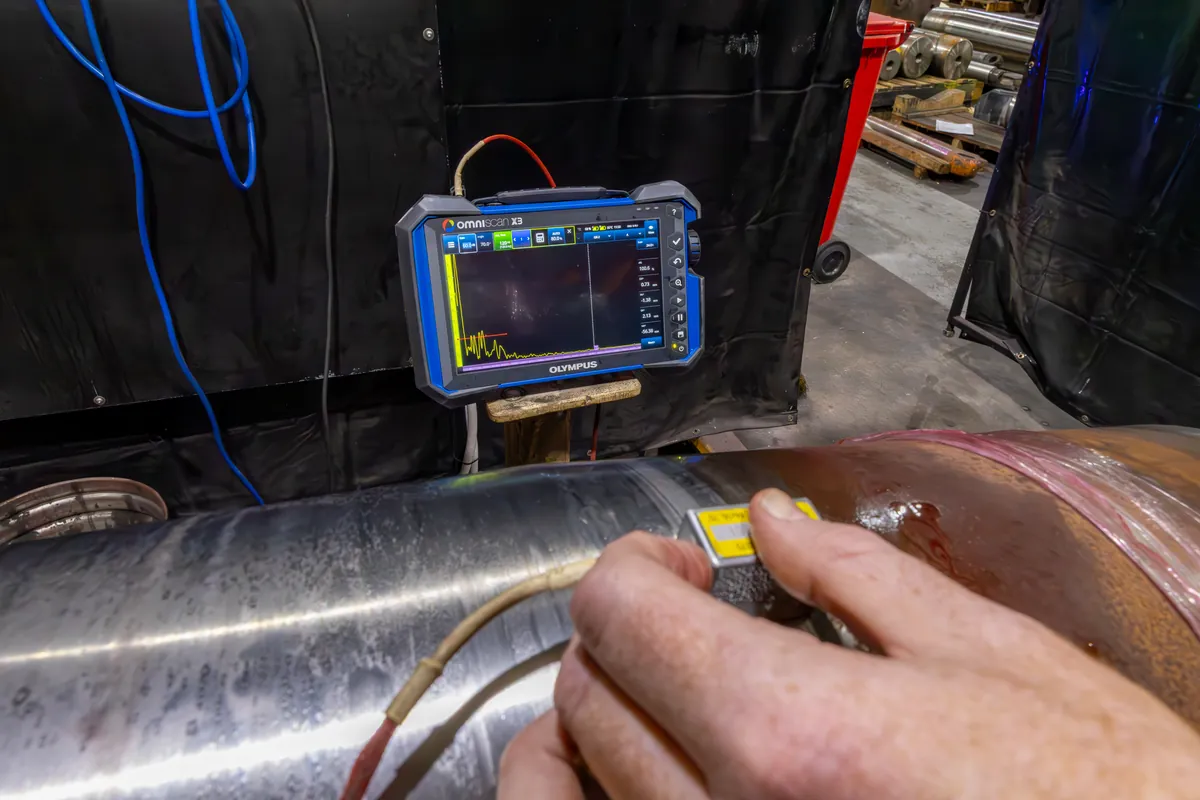
- Volumetric examination of butt welds, to the extent the piping class requires. Radiography has traditionally been the default. Ultrasonic testing and phased array ultrasonic testing are widely used where the specification allows, with no radiation exclusion zone and a recorded, encoded scan.
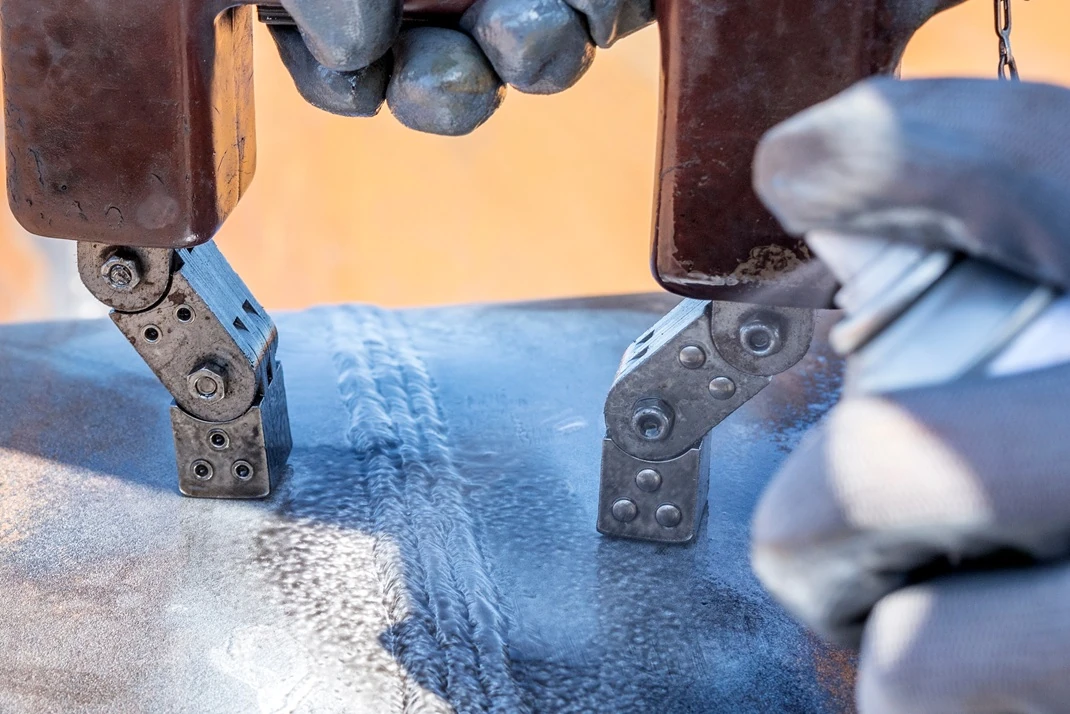
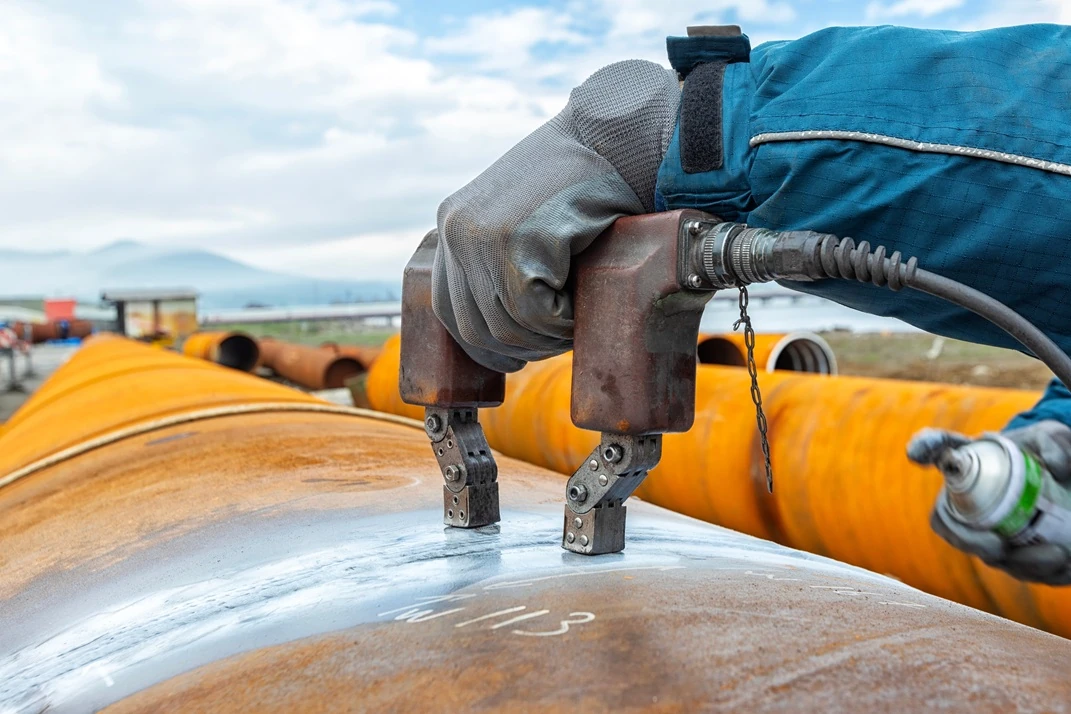
- Surface examination by magnetic particle or penetrant testing, particularly on branch connections, fillet welds and socket welds, where volumetric methods are hard to apply.
Examination and testing of pressure equipment is also covered by AS 4037, which works alongside AS 4041. For how phased array is applied to welds, see our article on phased array weld inspection.
Rejected welds go through repair and re-examination. On critical lines, specifications often extend examination to other welds by the same welder when one fails, so tracking which welder made which weld matters.
Pressure Testing
Before new piping enters service, it is pressure tested to show it is strong and leak-tight. Hydrostatic testing, using water or another liquid, is the preferred method because a liquid stores very little energy when compressed. A failure during a hydrostatic test releases far less energy than a failure during a pneumatic test.
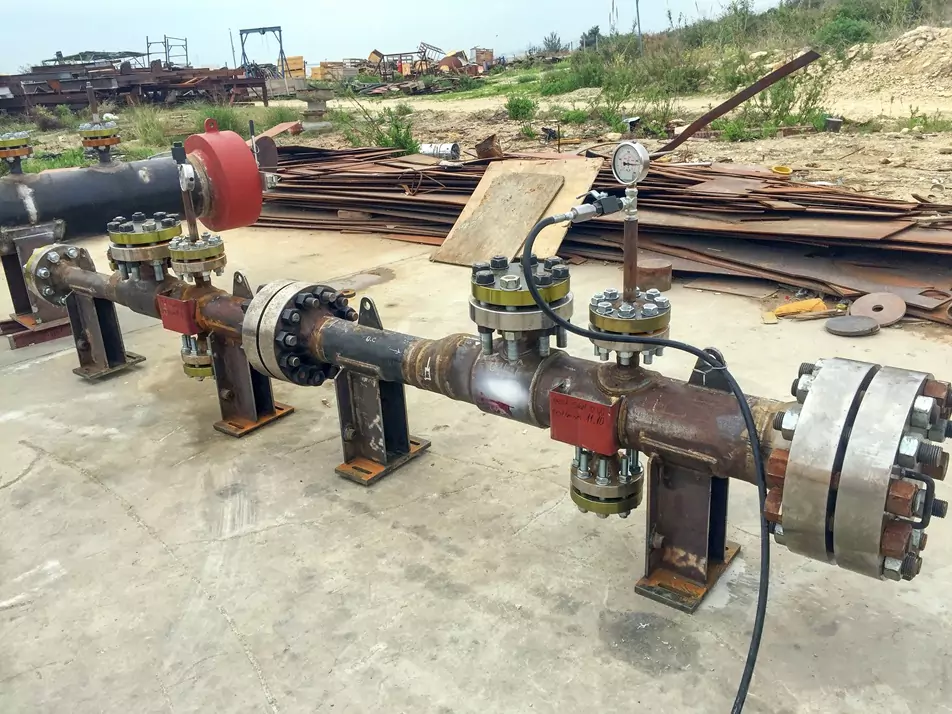
Pneumatic testing, using air or gas, is used only where a liquid test is impractical, for example where the system can't support the weight of water or can't tolerate moisture. It needs additional precautions because of the stored energy involved.
AS 4041 sets the test pressure, hold time and acceptance requirements. Those requirements, the test medium, the isolation of equipment not rated for the test, and venting and draining should all be in a written test procedure before the test starts.
Material Verification
Piping systems contain hundreds of components: pipe, elbows, tees, flanges, bolts and valves. On alloy systems, a single carbon steel elbow installed in a chrome-moly or stainless line can corrode or fail far faster than the parts around it, and it looks identical from the outside.
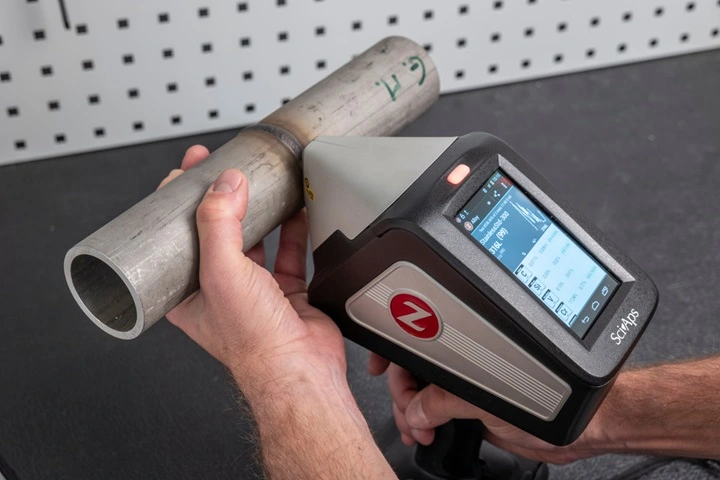
Positive material identification (PMI) confirms the alloy of each component on site, without damaging it. It is commonly specified for alloy piping during construction and after repairs, and for checking existing systems where material records are incomplete.
AS 4041 and ASME B31.3 on the Same Site
Many Australian process plants contain piping designed to ASME B31.3, the American process piping code, particularly where the plant was engineered overseas or by an international contractor. Some sites have both, in different areas or from different project phases.
The two codes take broadly similar approaches but differ in detail, terminology and examination requirements. The practical rule is that repairs and modifications should follow the code the line was designed to, unless an engineer has assessed and documented a change. Inspection scopes should record which code applies to each line.
Hydrogen service has its own code again. See our article on ASME B31.12 for hydrogen piping.
Piping in Service: AS/NZS 3788 and API 570
Once piping is in service, AS/NZS 3788 is the Australian standard for its in-service inspection, alongside vessels and boilers.
Operators in oil and gas, refining and chemicals often also apply API 570, the American Petroleum Institute's inspection code for in-service piping systems. API 570 organises piping into circuits of similar material and service, monitors thickness at condition monitoring locations, and uses corrosion rates and remaining life to set inspection intervals. Like API 510 for vessels, it also covers repair, alteration and re-rating of piping. Many Australian operators run API 570-style programmes within their AS/NZS 3788 obligations. Our comparison of API 510 and AS/NZS 3788 explains how the American and Australian codes relate.
| Code | Origin | Stage | Covers |
|---|---|---|---|
| AS 4041 | Australia | New construction | Design, fabrication, examination and testing of pressure piping |
| ASME B31.3 | United States | New construction | Process piping design and construction |
| AS/NZS 3788 | Australia and New Zealand | In service | Inspection of boilers, vessels and piping |
| API 570 | United States | In service | Inspection, repair, alteration and re-rating of piping systems |
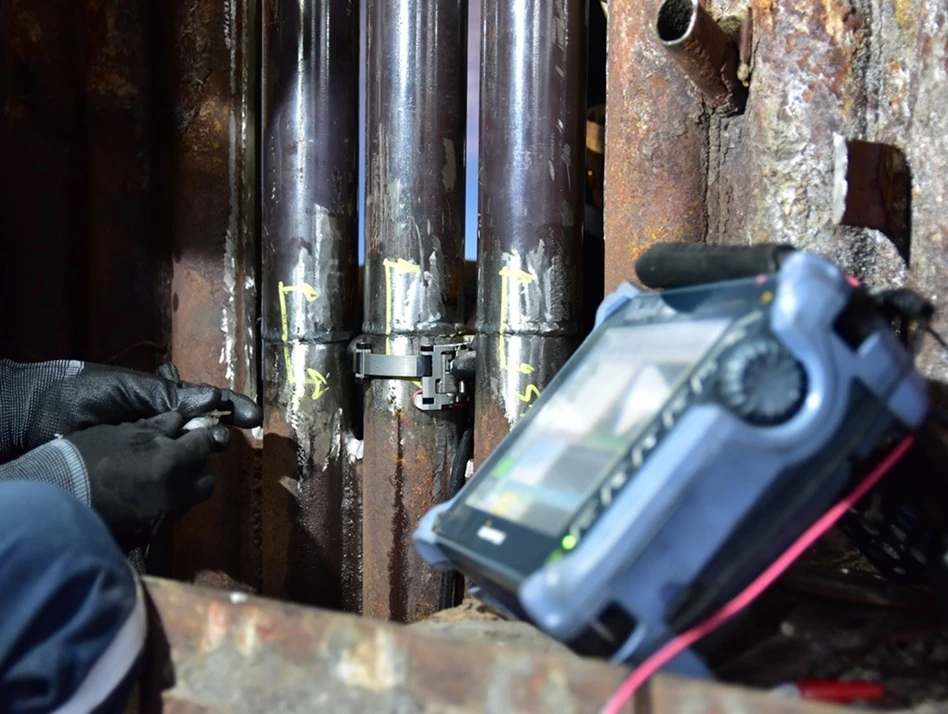
Where readings show wall below the minimum required thickness, a fitness-for-service assessment, commonly to API 579-1/ASME FFS-1, decides whether the line can keep running. Either way, thickness data is the core of in-service piping inspection. Our guide to ultrasonic thickness testing and corrosion mapping explains how it is gathered and used.
Where Piping Deteriorates
Piping rarely deteriorates evenly. Inspection effort goes where damage mechanisms concentrate:
- Elbows, tees and reducers, where flow changes direction and erosion and erosion-corrosion concentrate.
- Downstream of control valves and orifices, where turbulence and flashing occur.
- Injection and mix points, where chemicals or streams at different temperatures meet.
- Dead legs, where stagnant fluid allows deposits and corrosion.
- Soil-to-air interfaces and pipe supports, where moisture is trapped against the pipe.
- Under insulation, where corrosion under insulation develops out of sight.
- Small-bore connections, where vibration causes fatigue cracking at the weld.
Matching the method to the mechanism is the core of a good scope: thickness testing and corrosion mapping for wall loss, surface methods for fatigue cracking, PMI for material mix-ups, and visual inspection for supports, coatings and external condition.
Building a Piping Inspection Scope
A practical piping scope starts with the line list, piping class and hazard level for each system. It then groups lines into circuits, identifies the likely damage mechanisms in each, and chooses methods and locations to suit. Previous inspection results set the starting point, and shutdowns are used for work that needs isolation. Our shutdown inspection planning checklist covers the planning side.
APEC Inspection is based in Newcastle and provides the methods piping inspection relies on: ultrasonic thickness and weld testing, phased array ultrasonic testing, magnetic particle and penetrant testing, positive material identification and hydrostatic testing. We are accredited by NATA to ISO/IEC 17025:2017, and our non-destructive testing is carried out by technicians certified to ISO 9712 through AINDT. To scope piping inspection or weld examination, request a quote with the line list, isometrics and the code each system was built to.