Why Welds Get Inspected
A weld is where two pieces of steel are melted together and allowed to solidify, and it is almost always the weakest part of the assembly. The heat changes the structure of the metal either side of the joint, the filler material may not fuse completely with the parent metal, and gas or slag can be trapped as the weld cools.
The result is that welds are where cracks start and where failures happen. On pressure equipment, structural steel and pipework, the weld is the thing most worth examining, and it usually has to be examined without cutting anything apart.
How Conventional Ultrasonic Testing Examines a Weld
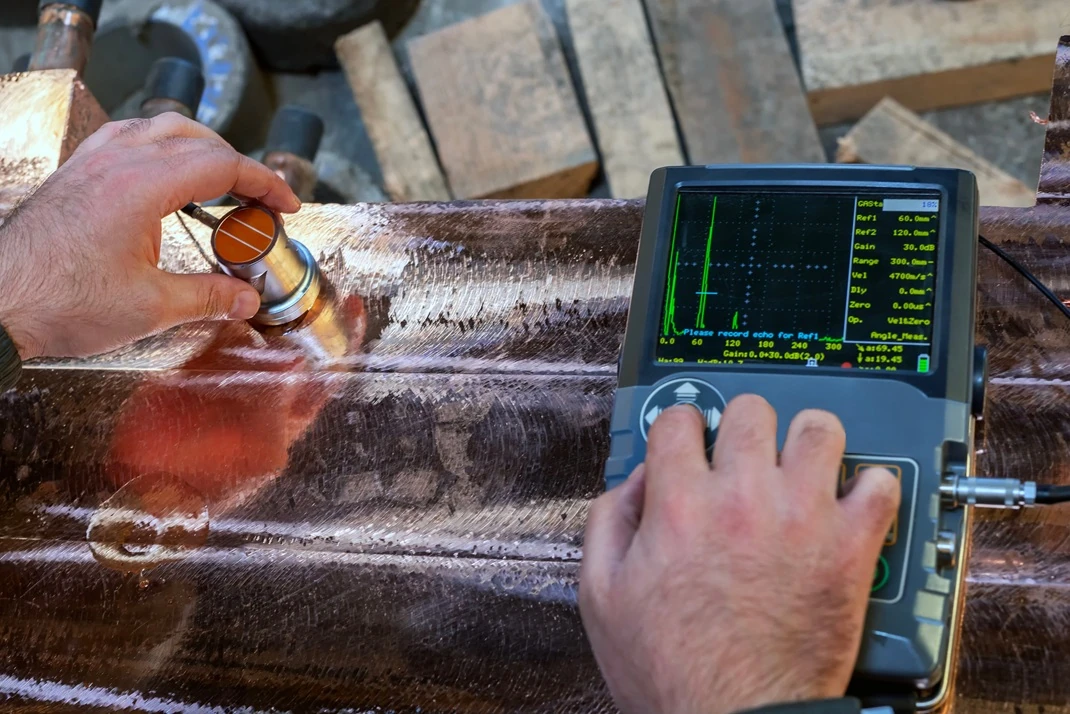
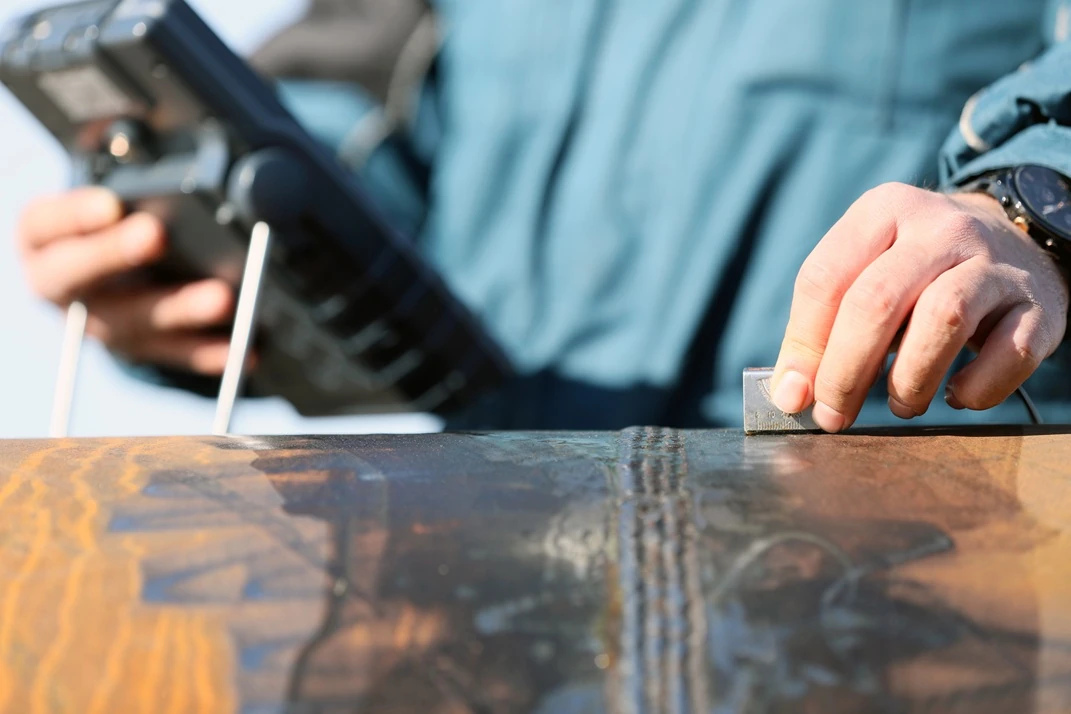
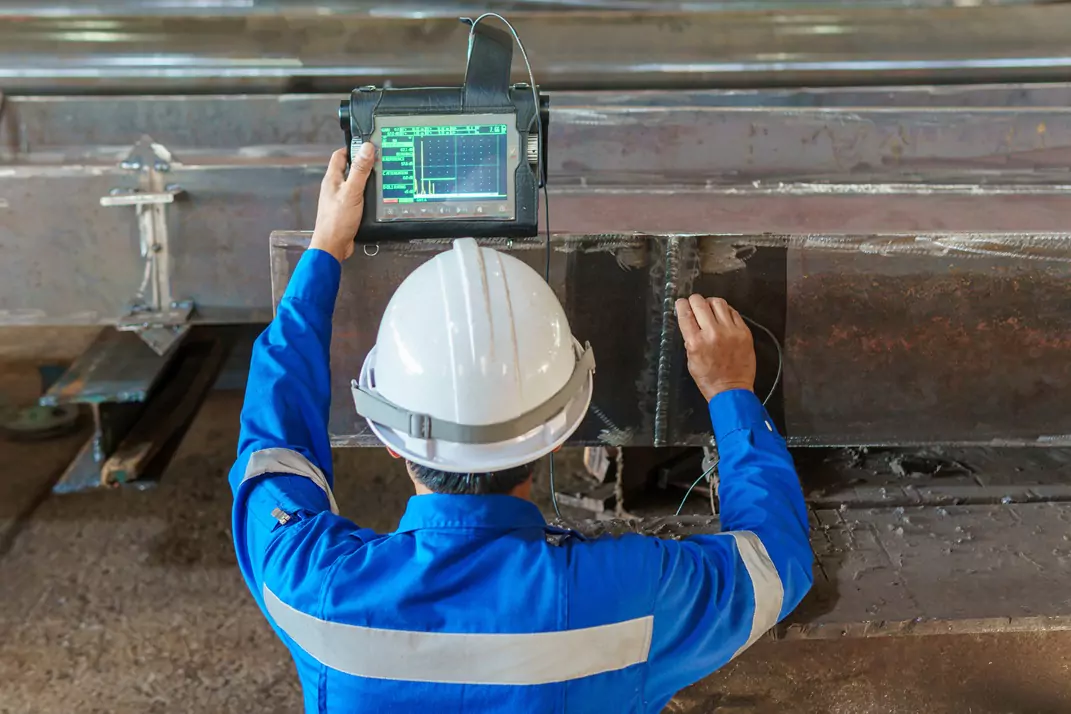
Conventional ultrasonic testing sends a single beam of high-frequency sound into the steel at a fixed angle. The beam travels through the material, reflects off anything that interrupts it, and returns to the probe. The time taken tells the inspector how far away the reflector is.
It works, and it has been the backbone of weld inspection for decades. The limitation is that one probe produces one beam at one angle. To examine the full cross-section of a weld the inspector has to work the probe back and forth across the joint, and possibly change probes to get a different angle. The result is a series of readings that the inspector assembles into a mental picture of the weld.
That places a great deal of weight on technique and interpretation, and it makes the inspection difficult to record in a way someone else can review later.
What Phased Array Does Differently
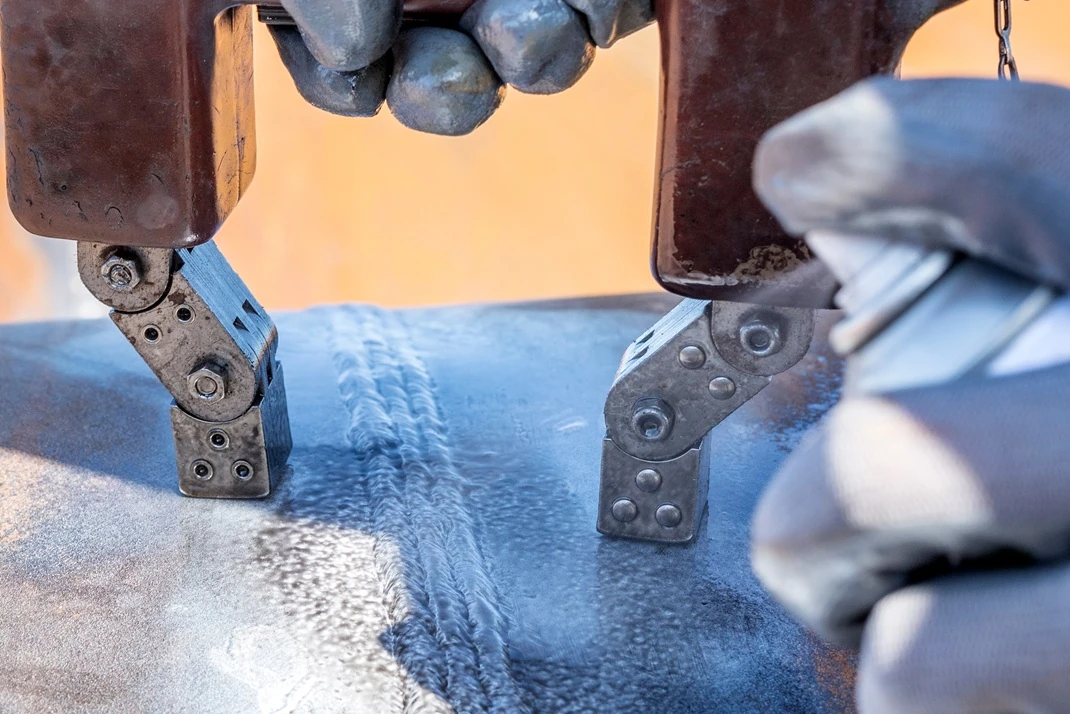
A phased array probe does not contain one transducer. It contains an array of small elements, often 16, 32 or 64 of them, arranged in a line within a single probe housing.
Each element can be fired independently, and by controlling the timing between them with fine precision the instrument steers and focuses the resulting sound beam electronically. Firing the elements in sequence from one end to the other angles the beam. Adjusting the delays so the waves converge at a chosen depth focuses it.
This means the beam angle can be changed without moving the probe or swapping hardware. The instrument can sweep the beam through a range of angles many times a second, and it can focus at different depths within the same scan.
Sweeping the Beam Through the Weld
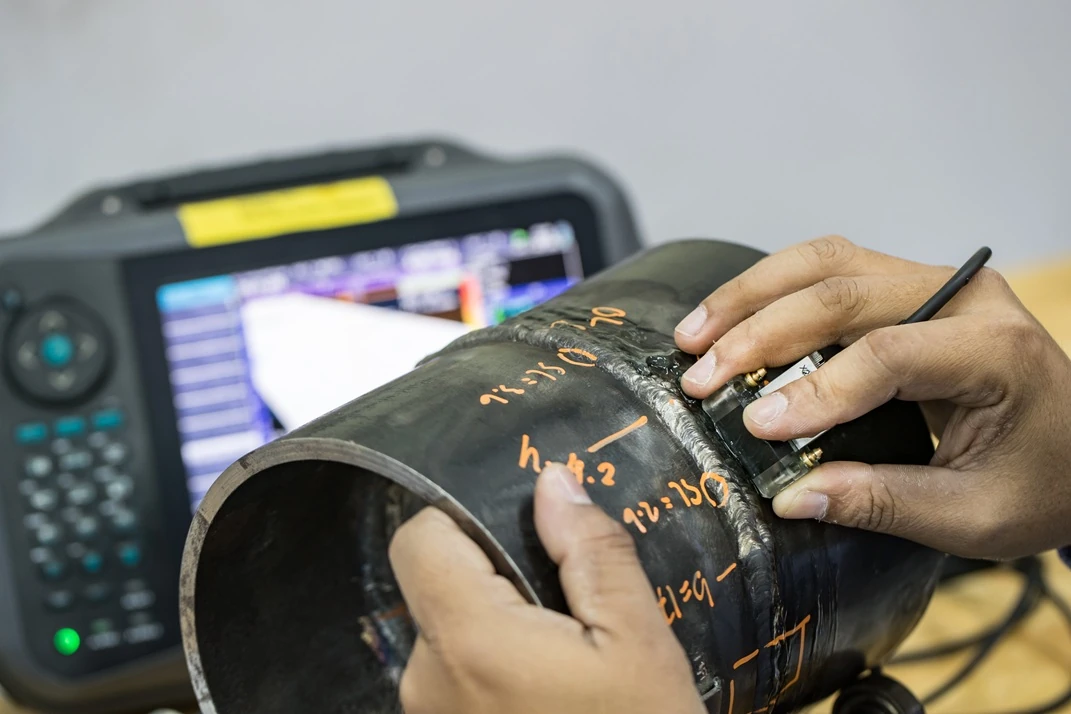
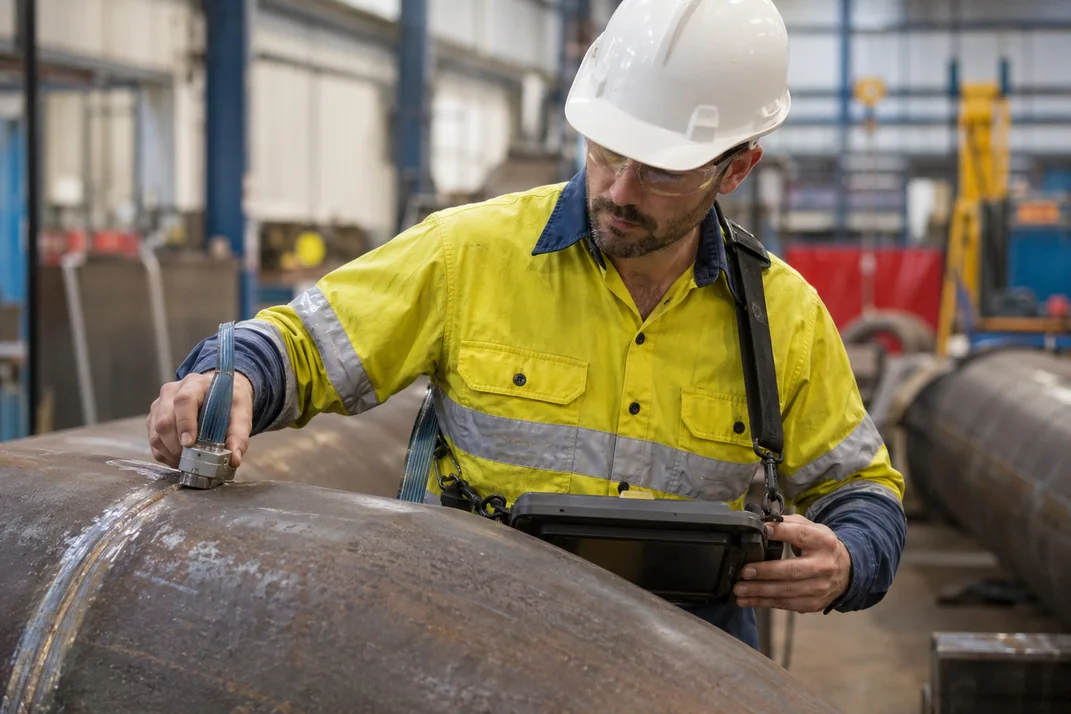
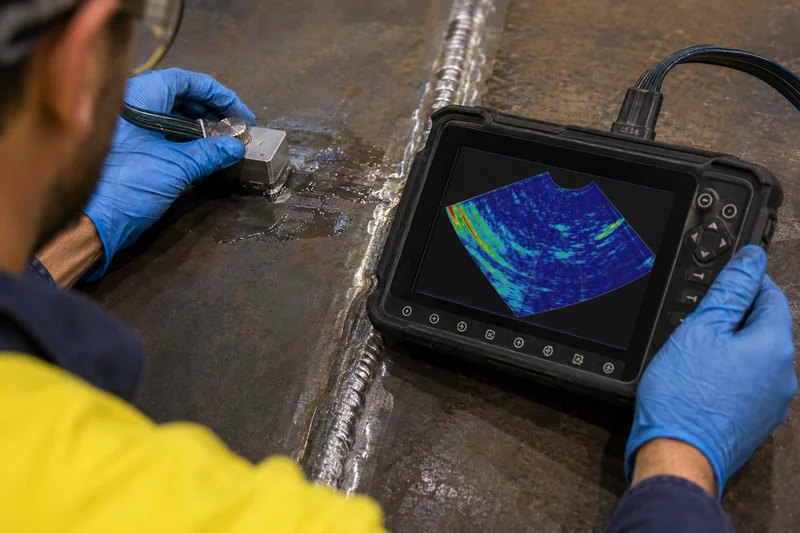
The practical consequence for weld inspection is significant. Instead of one fixed angle, the probe sweeps through a fan of angles, and the instrument builds those individual beam paths into a single cross-sectional image of the weld. This is usually called a sectorial scan.
The inspector sees the weld in section on the screen, with reflectors shown at their actual position and depth within the joint. Where conventional ultrasonics gave a series of readings to be interpreted, phased array produces a picture that can be read directly.
That image can also be recorded. Combined with an encoder that tracks the probe's position along the weld, the whole scan is stored as data, which means the inspection can be reviewed afterwards, compared against a later scan, and audited by a third party. That reviewability is often the reason a client specifies phased array.
What PAUT Detects in a Weld
Phased array is well suited to the flaw types that matter most in welded joints:
Lack of fusion between the weld metal and the parent material, or between passes. These are planar defects with little volume, and they are among the most serious weld flaws because they behave like cracks under load.
Lack of penetration at the weld root, where the joint has not been filled through its full thickness.
Cracks, including those forming in the heat-affected zone either side of the weld.
Slag inclusions and porosity, where non-metallic material or gas has been trapped as the weld solidified.
The ability to steer the beam matters particularly for planar flaws. A defect oriented awkwardly relative to a fixed beam can return very little signal and be missed. Sweeping through a range of angles greatly improves the chance of striking the flaw close to perpendicular, which is where it reflects most strongly.
PAUT and Radiography Compared
Radiography has traditionally been the other main method for examining welds, and the two are genuinely different tools rather than direct substitutes.
Radiography produces a permanent image and is very effective on volumetric flaws such as porosity and slag. Its weakness is planar defects: a tight lack-of-fusion flaw lying parallel to the film can be almost invisible on a radiograph, because it absorbs very little additional radiation.
Phased array is stronger on exactly those planar flaws, and it gives depth information that a radiograph cannot, since a radiograph shows a flaw's position across the weld but not how deep within the thickness it sits.
There are also practical differences. Radiography involves ionising radiation, which usually means exclusion zones, restricted access and often night work on a live site. Phased array has no radiation, so work can continue around the inspection. On many Australian sites that alone decides the method. Where radiography is used, the equipment itself is subject to periodic inspection.
Where Phased Array Weld Inspection Is Used
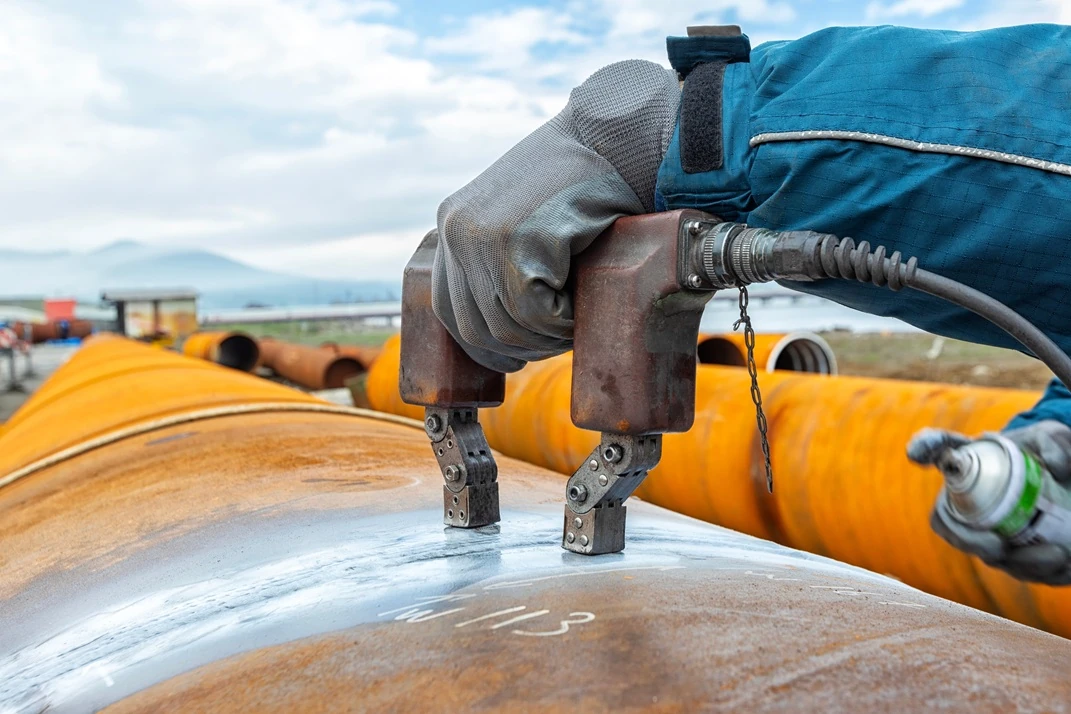
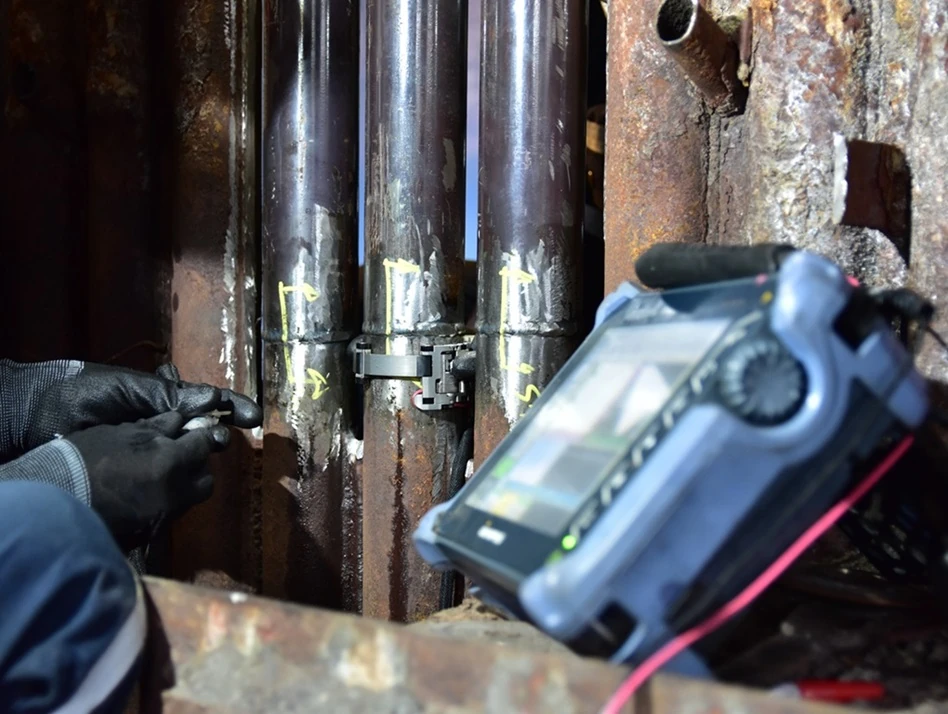
Phased array is applied wherever weld integrity carries real consequence: pressure vessel and boiler seams, pipework and pipeline girth welds, structural steel connections, storage tank shell and annular welds, and fabrication weld acceptance before an asset is put into service.
It is frequently used alongside other methods rather than instead of them. Surface-breaking flaws are often better found with magnetic particle inspection or liquid penetrant testing, which are quicker for that purpose, while phased array examines the volume of the joint. On tanks, PAUT complements the floor and shell work covered in our storage tank inspection services.
Standards and Personnel
In Australia, ultrasonic examination of fusion welded joints in carbon and low alloy steel is covered by AS 2207. Internationally, ISO 13588 deals specifically with the use of automated phased array technology for ultrasonic testing of welds, and ISO 17640 covers ultrasonic testing of welded joints more broadly. Client specifications commonly call up one or more of these.
Because phased array output requires interpretation, the qualification of the person performing it matters as much as the equipment. NDT personnel certification in Australia is administered under ISO 9712 through AINDT, and phased array is treated as a distinct capability rather than something covered automatically by a general ultrasonic qualification.
APEC Inspection is a NATA-accredited inspection body and our non-destructive testing is carried out by AINDT-certified technicians. You can read more about our phased array ultrasonic testing services, or request a quote for a weld inspection scope.