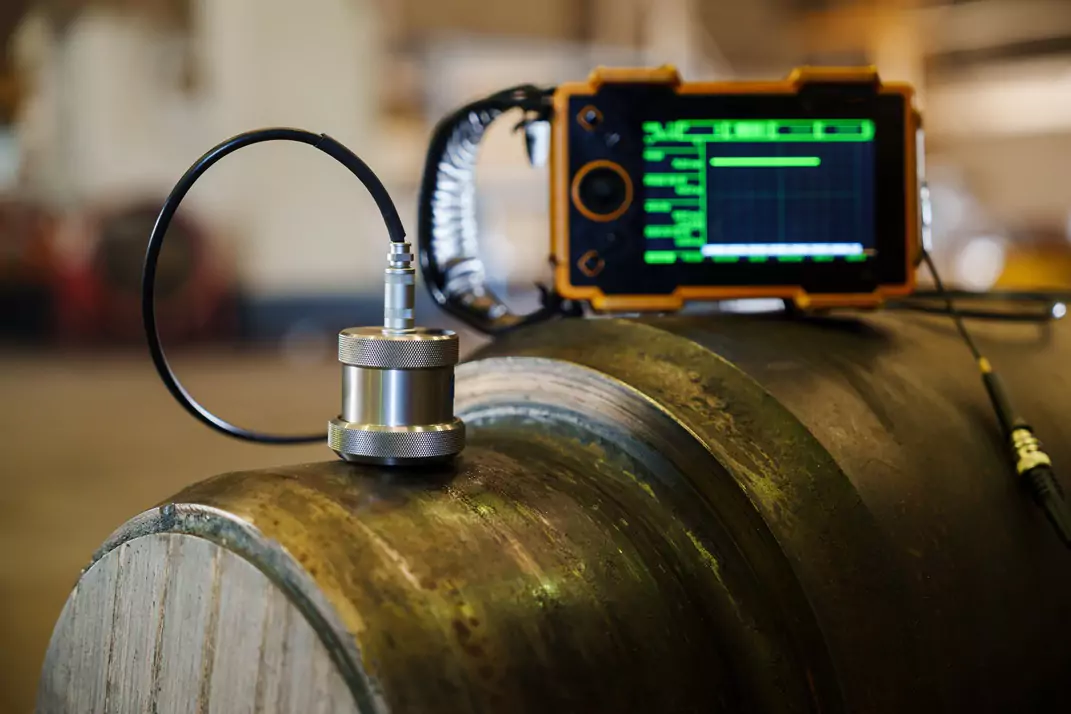
ULTRASONIC INSPECTION
Uses high frequency sound energy to conduct sub-surface and surface examinations.
About Contact UsULTRASONIC INSPECTION
APEC Inspection - Australia's Experts in Ultrasonic Inspection (UT)
Ultrasonic Inspection (UT) is a non-destructive testing method which uses high frequency sound energy to conduct sub-surface and surface examinations and make measurements. The ultrasonic vibrations pass through the material and are reflected by any imperfections or defects that are present. Ultrasonic testing is often performed on steel and other metals and alloys, though it can also be used on concrete, wood and composites, albeit with less resolution. It is used in many industries including steel and aluminium construction, metallurgy, manufacturing, aerospace, automotive and other transportation sectors.
Flaw indications generally resemble the actual flaw, which allows for quick identification and repair.
APEC Inspections can provide you with the following ultrasonic testing applications: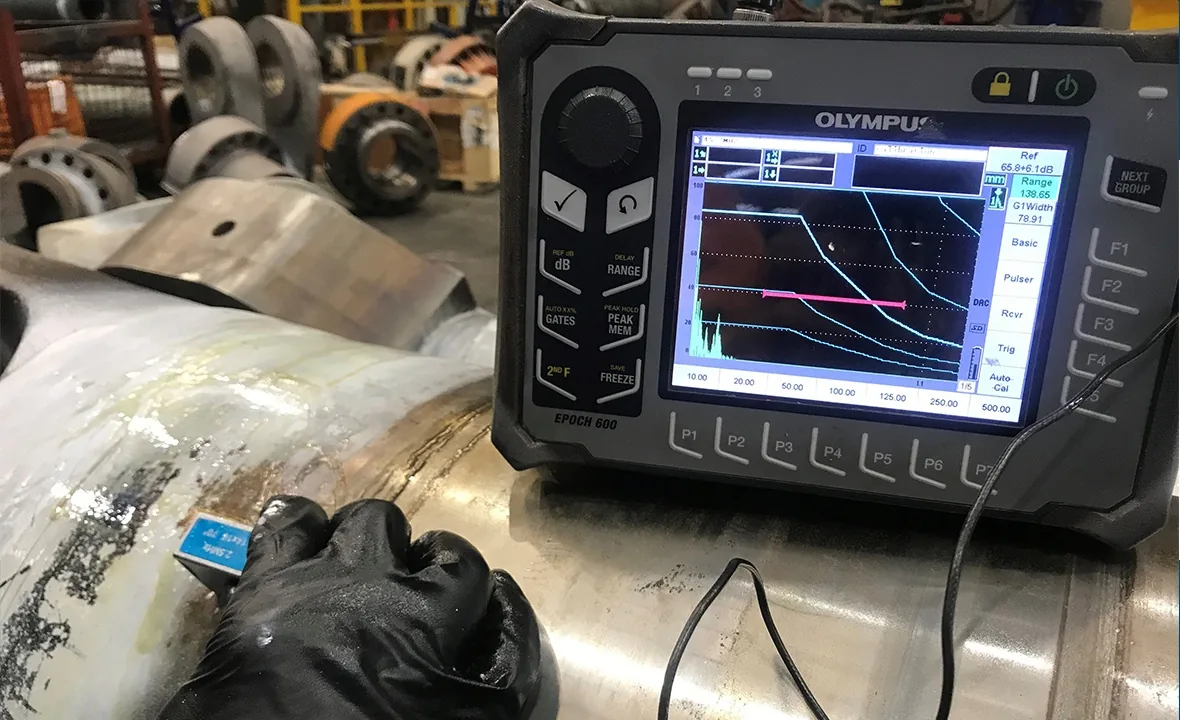
What Is Ultrasonic Testing?
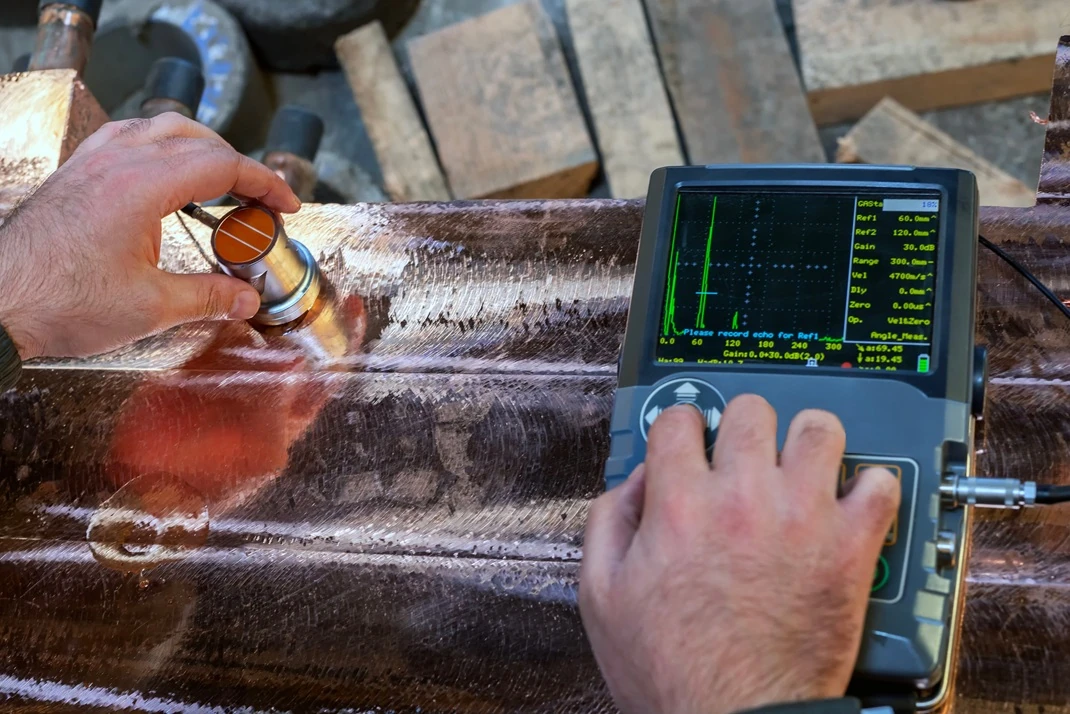
Ultrasonic testing (UT) is a non-destructive method that uses high-frequency sound to look inside a component. A transducer is pressed against the surface and sends a short pulse of sound into the material. The pulse travels until it meets something that reflects it — a crack, a lamination, an inclusion, or the back wall of the part. That echo returns to the transducer, and the time it took to make the round trip is converted into a depth. The result is shown on the screen as an A-scan: a trace where the height of each peak tells you how strong the reflection is and its position tells you how deep the reflector sits. Because the sound has to pass through the full thickness, UT sees flaws that surface methods miss.
How Ultrasonic Inspection Works
The basic technique is pulse-echo, where one transducer both sends and receives. A thin film of couplant, usually a gel or oil, is applied so the sound crosses from the probe into the steel instead of bouncing off the air gap. For weld testing the technician uses an angle probe to steer the beam into the joint and works it back and forth across the surface, watching how echoes rise and fall as the beam sweeps through the fusion faces. Knowing the sound velocity in the material, the equipment turns travel time into a precise measurement, which is what makes UT good for both finding flaws and sizing wall thickness. Calibration on a reference block of the same material is done before testing so the readings can be trusted.
Ultrasonic Testing Applications
The most common job is weld flaw detection: cracks, lack of fusion, lack of penetration and slag in butt and fillet welds on structural steel, pipework and pressure equipment. UT is also the standard way to gauge wall thickness and map corrosion on tanks, pipes and vessels, where repeated readings over time show how fast metal is being lost. It finds laminations in plate, checks forgings and castings for internal soundness, and is used on shafts, axles and rail welds where fatigue cracking is a concern. For thick or critical work it sits naturally alongside pressure vessel inspection and surface methods such as magnetic particle inspection.
Ultrasonic Testing, Radiography and Phased Array
UT and radiography are the two main volumetric methods, and they suit different defects. Sound is sensitive to planar flaws like cracks and lack of fusion that can be hard to catch on film, and it needs access to only one side with no radiation exclusion zone, so work can carry on around it. Radiography gives a permanent image that reads volumetric flaws such as porosity and slag well. Conventional single-probe UT relies on the operator to interpret the trace, which is where phased array ultrasonic testing builds on the same physics: many small elements are pulsed in sequence to steer and focus the beam and produce a clearer cross-sectional image of the weld. We help clients pick the method, or mix of methods, that fits the asset.
Australian Standards & Compliance
APEC performs ultrasonic testing to the relevant Australian and international standards. Ultrasonic testing of fusion-welded joints in carbon and low-alloy steel is carried out to AS 2207, which draws on ISO 17640 and its testing levels A to D for material 8 mm thick and above. Pressure equipment is examined and tested to AS 4037, and we can work to ASME Section V, Article 5 where a job or client specification calls for it. All testing is carried out by technicians certified to AS 3998 / ISO 9712, so the report stands up to client, regulator and insurer scrutiny.
Why Choose APEC Inspection for Ultrasonic Testing
APEC Inspection is a NATA-accredited inspection body, and our ultrasonic testing is carried out by AINDT-certified technicians who deliver clear, defensible reporting. We mobilise across Newcastle, the Hunter and nationally, and fold UT into the wider NDT program your plant needs rather than treating it as a standalone test. To talk through a job or request a quote, call our team directly.
Frequently Asked Questions
- What is ultrasonic inspection (UT) used for? +
- UT uses high-frequency sound energy to detect subsurface and surface flaws, commonly used for weld evaluation, thickness gauging, corrosion mapping, and composite testing.
- How does ultrasonic testing work? +
- A transducer pressed against the surface sends a short pulse of high-frequency sound into the material. When that sound hits a flaw or the back wall it reflects back to the transducer, and the time taken is converted into a depth shown on the screen as an A-scan.
- What materials can be tested with ultrasonic inspection? +
- UT is most commonly performed on steel and other metals, but it can also be used on concrete, wood and composites across construction, manufacturing and aerospace, though with less resolution on coarse-grained materials.
- How does ultrasonic testing detect corrosion in pipework? +
- Ultrasonic corrosion mapping measures remaining wall thickness by timing sound waves through the material, identifying areas of thinning without cutting into the pipe. Repeated readings over time show the rate of metal loss.
- What is the difference between ultrasonic testing and radiography? +
- Ultrasonic testing uses sound and is well suited to planar flaws such as cracks and lack of fusion, with no radiation exclusion zone. Radiography uses penetrating radiation and gives a permanent film image that favours volumetric defects like porosity and slag.
- What Australian standard covers ultrasonic testing of welds? +
- Ultrasonic testing of fusion-welded joints in carbon and low-alloy steel is carried out to AS 2207, which draws on ISO 17640. Pressure equipment is examined to AS 4037, and work to ASME Section V, Article 5 can also be provided where a job calls for it.
- Is APEC Inspection NATA accredited for ultrasonic testing? +
- Yes. APEC Inspection is a NATA-accredited inspection body and all UT inspections are performed by AINDT-certified technicians qualified to AS 3998 / ISO 9712, so the reports are recognised by clients, regulators and insurers.
If You Have Any Query, Feel Free To Contact Us
Whether you'd like a fast quote, have a technical question, or want to schedule ultrasonic inspection, the APEC team is ready to help.







Blog Category: Ultrasonic Testing
UT Methods: Contact, Immersion & TOFD Compared
Compare contact, immersion, and TOFD ultrasonic testing methods.
READ MORE →© apecinspect.com.au. All Rights Reserved. Designed by Peritus Digital. Powered by LYFE AI