Why Hydrogen Piping Has Its Own Code
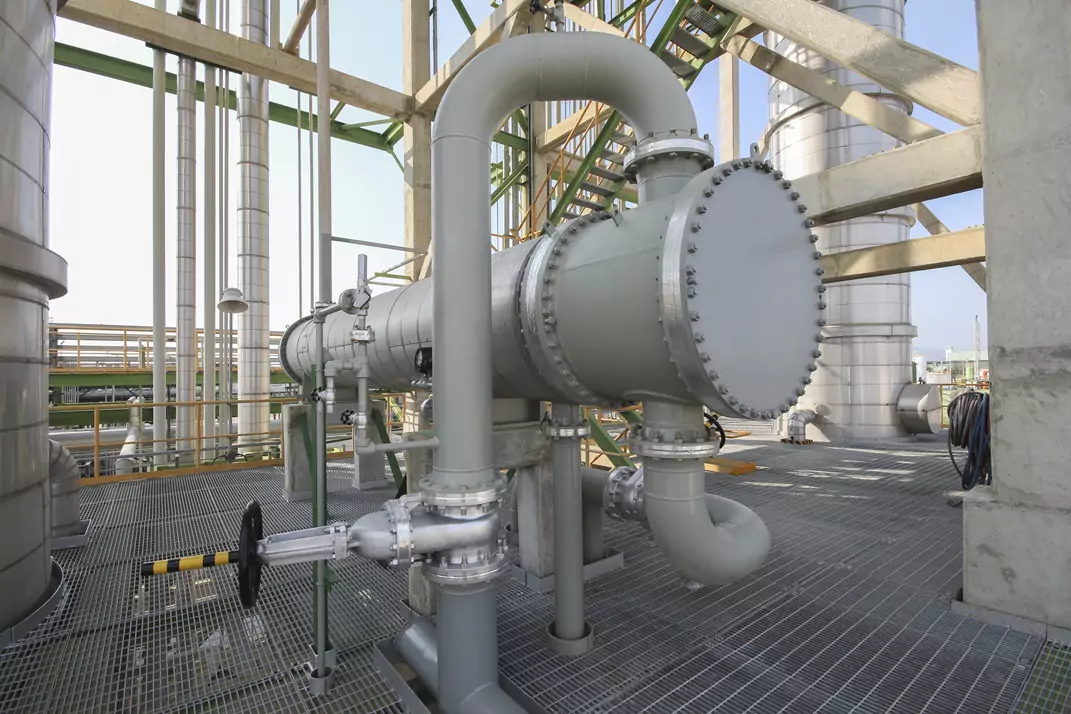
Process piping is normally designed and built to a general pressure piping code. Hydrogen service has a dedicated one — ASME B31.12, which covers piping and pipelines in hydrogen service.
A separate code exists because hydrogen changes the behaviour of the material carrying it. As covered in our guide to hydrogen embrittlement, hydrogen entering the steel reduces its ductility without reducing its thickness. A design approach that assumes the material will behave as its certificate describes is therefore working from an incorrect assumption in hydrogen service.
The practical consequence is that hydrogen piping is treated more conservatively than equivalent piping in ordinary service, and that the examination regime places particular weight on welds.
What the Code Addresses
ASME B31.12 spans the life of the piping system rather than a single stage. In broad terms it addresses:
Design. How the system is sized and configured for hydrogen service, including how material behaviour in hydrogen is accounted for in the design basis.
Materials. Which materials are suitable, and the controls placed on their composition and condition.
Fabrication and welding. How joints are made, and the procedure controls that determine the microstructure left in the heat-affected zone.
Examination and testing. What must be inspected, by which methods, and what pressure testing is required.
Operation and maintenance. Ongoing integrity, including re-examination.
The detail sits in the code itself, and any scope of work should reference the applicable edition rather than a summary. What follows is the shape of the requirements, not a substitute for the standard.
Why Material Control Is Stricter
Two aspects of material control matter more in hydrogen service than in ordinary piping.
The first is derating. Because hydrogen reduces the material's tolerance for stress, the allowable stress used in design is reduced relative to the same material in ordinary service. The effect is that hydrogen piping tends to be thicker, or made from different material, than an equivalent line carrying something inert. How much the allowable stress is reduced depends on the material and the service conditions, and is set by the code.
The second is composition. Susceptibility to embrittlement is influenced by the steel's composition, and carbon content in particular governs how hard the heat-affected zone becomes when welded. Controlling composition is therefore a control on embrittlement risk, which is why material verification carries more weight here than in ordinary service. We cover this in detail in our guide to carbon equivalent and material verification.
Welds and the Heat-Affected Zone
If there is one theme running through hydrogen piping requirements, it is that welds receive disproportionate attention.
The reason is microstructural. Welding heats the parent metal and lets it cool, and fast cooling produces hard microstructure in the zone either side of the joint. Hard microstructure is more susceptible to hydrogen. So the weld is simultaneously the most stressed part of the assembly, the part most likely to contain a flaw, and the part most vulnerable to the service environment.
Weld procedure control addresses this before the joint is made, through preheat, heat input and post-weld heat treatment where required. Examination addresses what the procedure produced.
The Examination Regime
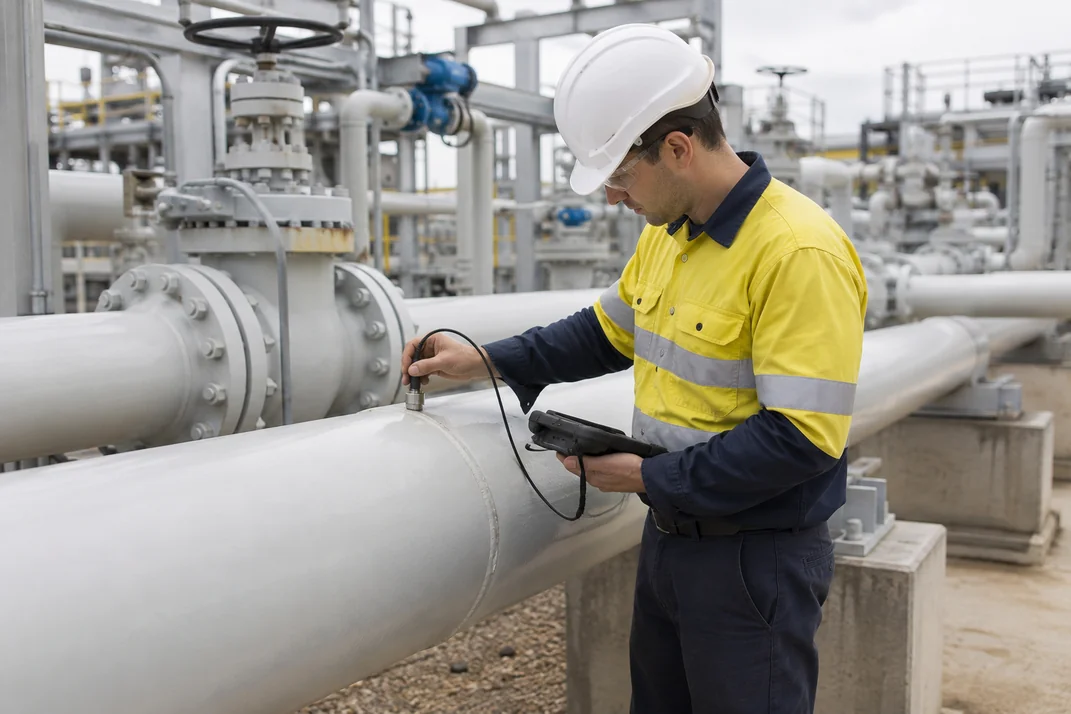
Examination of hydrogen piping typically combines surface and volumetric methods, because they answer different questions.
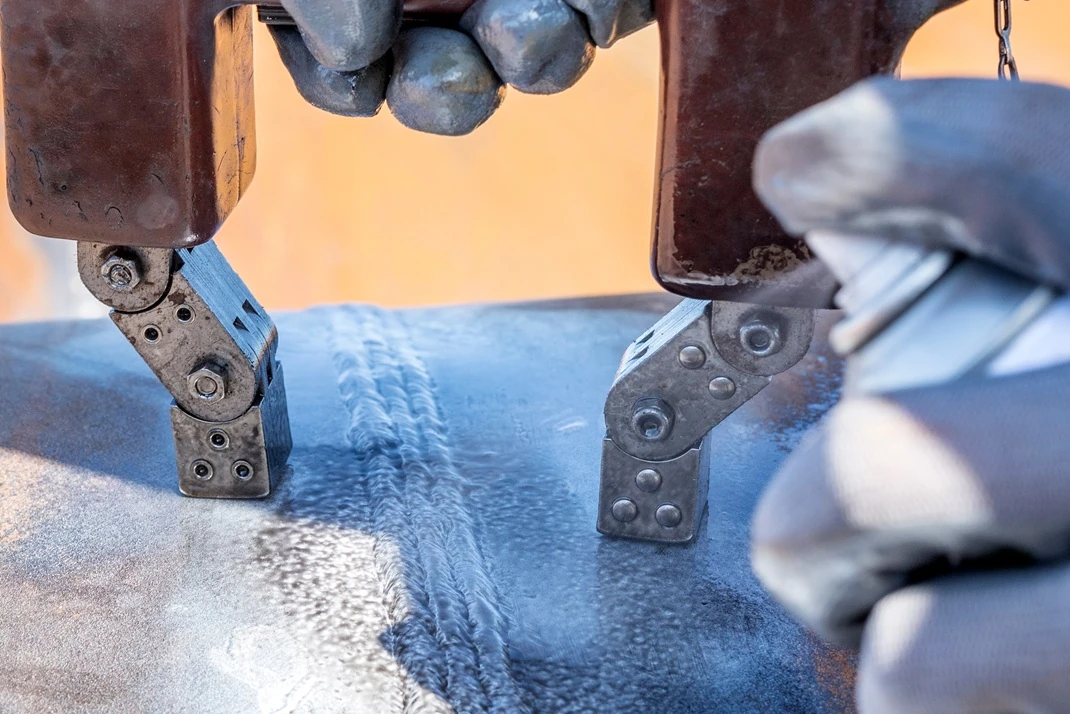
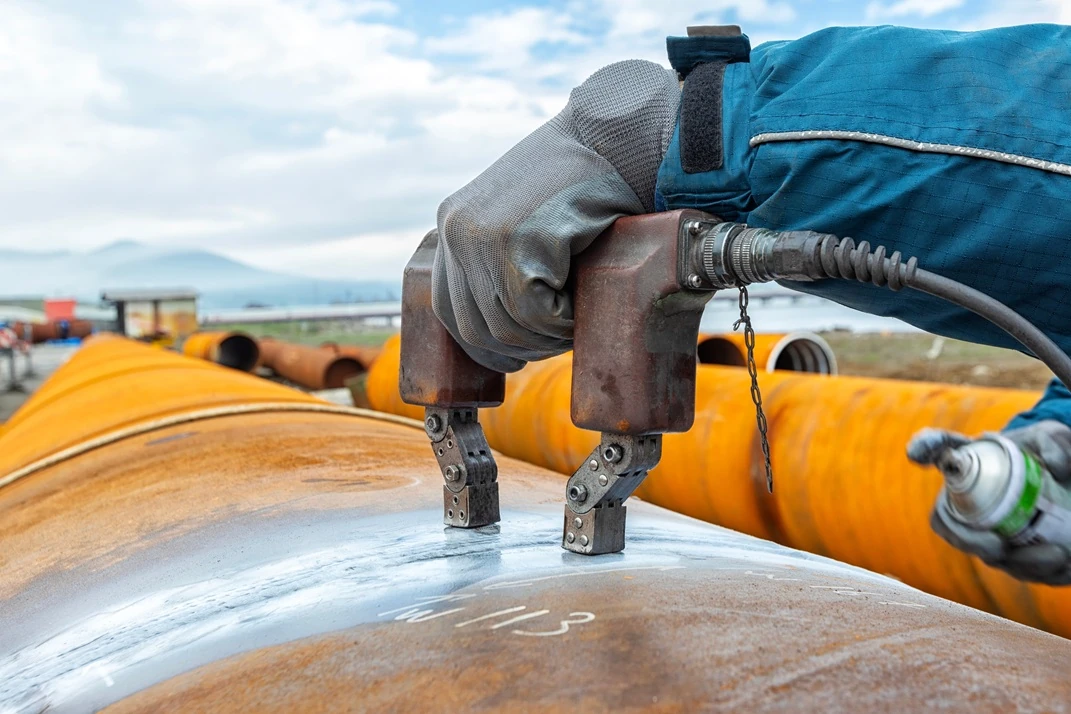
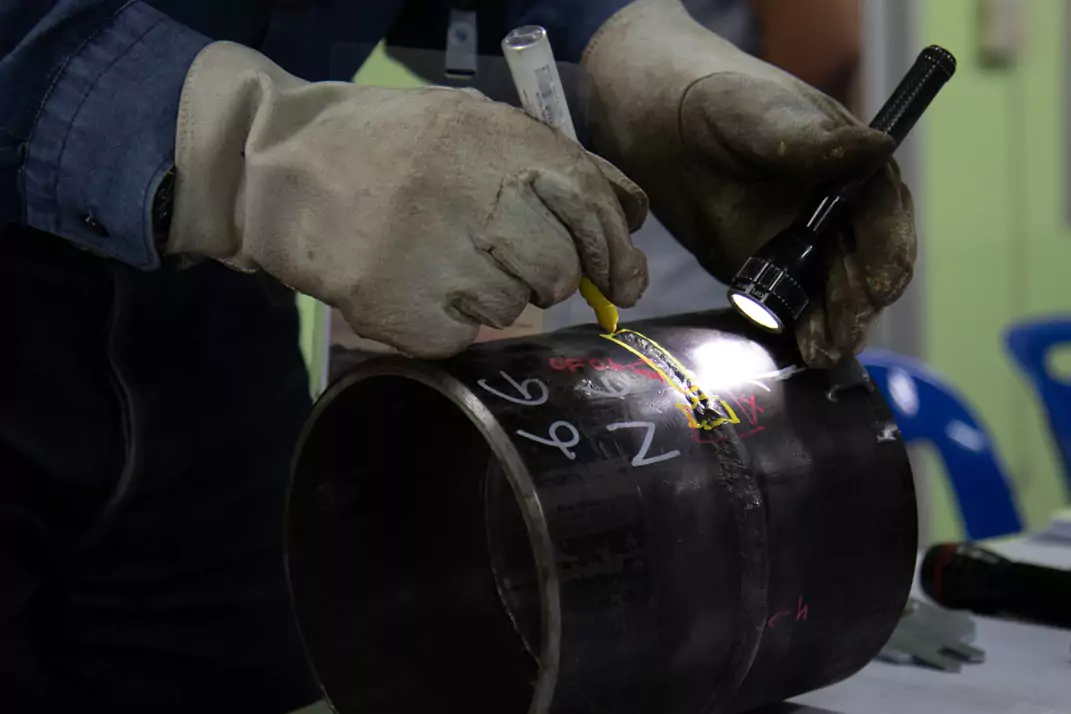
Surface examination of welds and heat-affected zones. This targets surface-breaking cracking, which is how embrittlement damage usually presents. Magnetic particle inspection is used on ferromagnetic materials and liquid penetrant testing where the material is not magnetic.
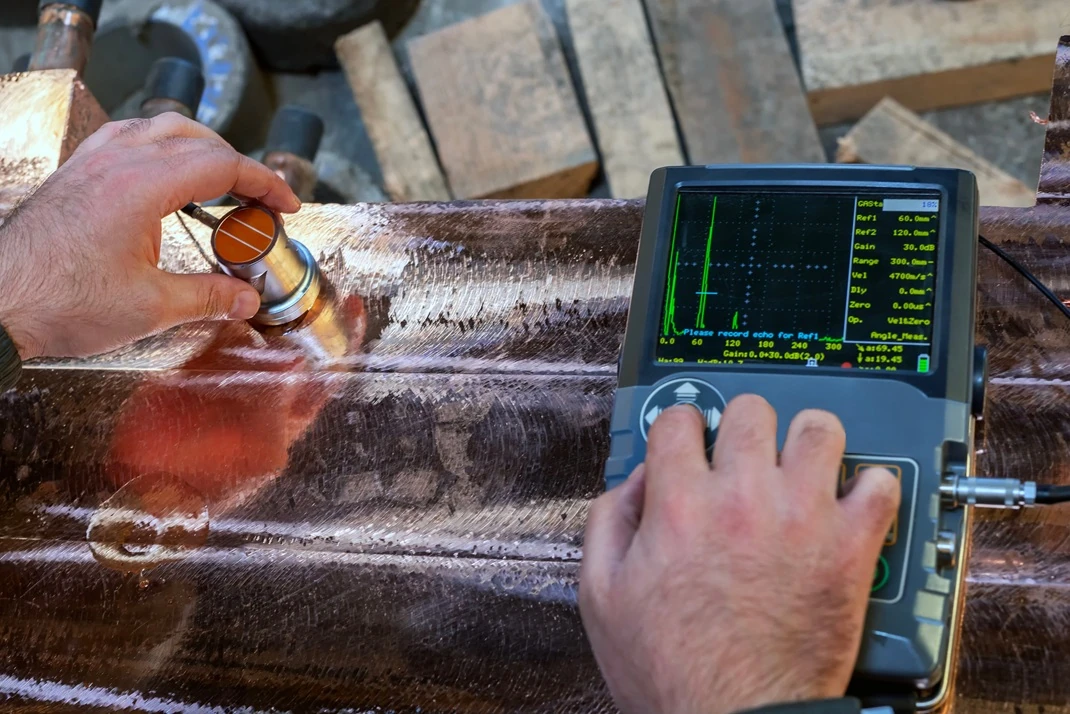
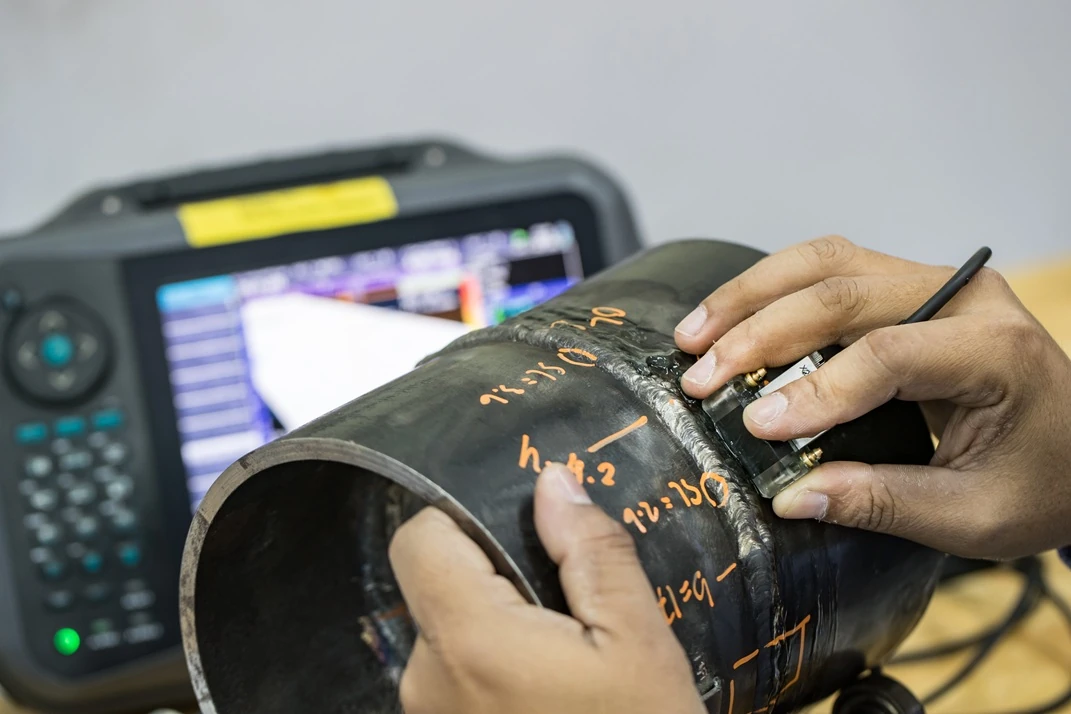
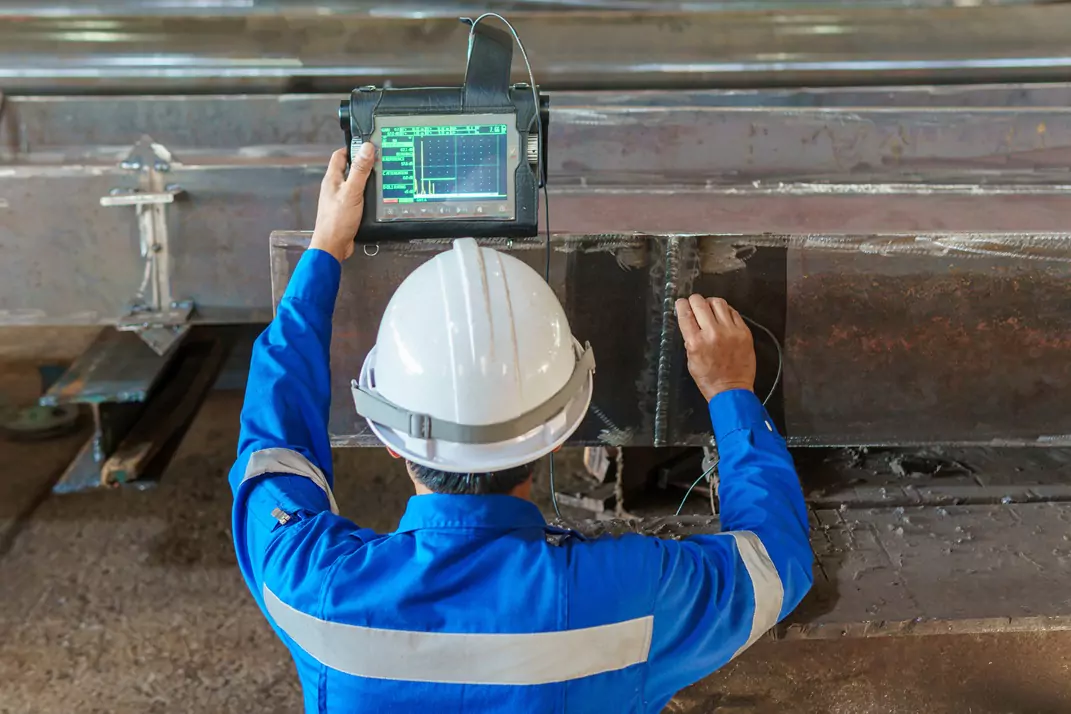
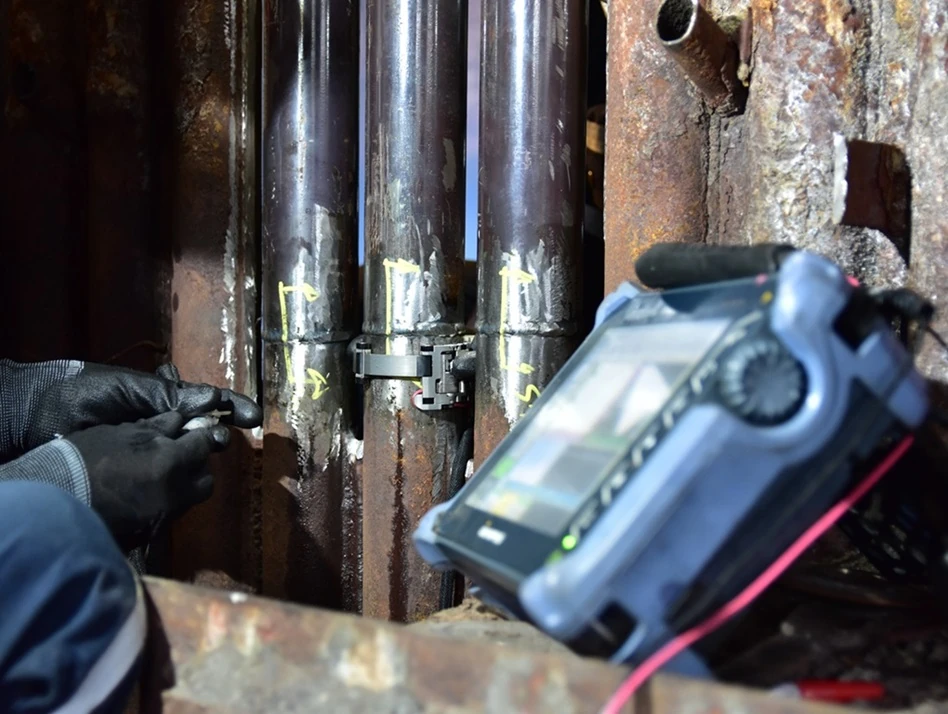
Volumetric examination of welds. This targets flaws within the joint — lack of fusion, lack of penetration, cracking that has not reached the surface. Phased array ultrasonic testing produces a recordable cross-sectional image of the weld and is well suited to the planar flaws that matter most here. Radiography is the traditional alternative and remains effective on volumetric flaws, though it is weaker on tight planar defects and brings radiation controls with it.
Hardness verification. Because hardness indicates susceptibility, hardness testing of the heat-affected zone is a common requirement, particularly following welding or repair.
Pressure testing. Completed systems are proof tested before service, and again after significant repair or alteration. Hydrostatic testing is the usual method.
How This Sits With the Australian Framework
ASME B31.12 is an American code. It is used internationally because it is the recognised reference for hydrogen piping, but in Australia it does not operate alone.
Australian pressure equipment standards continue to apply to the pressure equipment on a site, and Australian work health and safety regulation governs how that equipment is operated and maintained. A hydrogen system in Australia therefore sits within the Australian framework while drawing on ASME B31.12 for hydrogen-specific design and examination requirements.
The practical implication for an owner is that a scope of work should state which codes it has been written against, and a report should do the same. Where more than one framework applies, being explicit about which requirement drove which decision is what makes the documentation defensible later.
What to Expect in a Report
An examination report for hydrogen-service piping should make the following clear.
The codes applied, by name and edition, and the acceptance criteria used.
What was examined and by which method, with the extent of coverage stated rather than implied — which welds, what proportion, and whether examination was full or partial.
The results against acceptance criteria, not simply a list of indications.
Locations recorded in a way that allows a future inspection to be compared with this one.
Personnel qualification, since interpretation is central to the result.
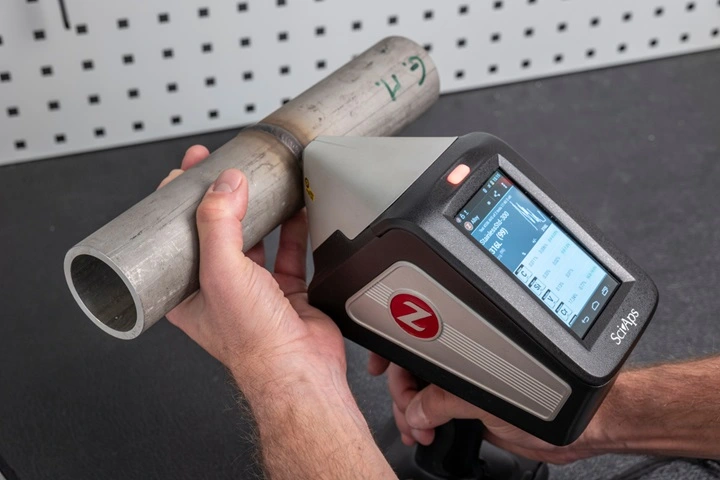
APEC Inspection is accredited by NATA to ISO/IEC 17025:2017 and our non-destructive testing is carried out by technicians certified to ISO 9712 through AINDT. We provide surface, volumetric, hardness and material identification testing, and hydrostatic testing, from our Newcastle base. Our overview of NDT inspection services sets out the full range, and the methods a hydrogen facility requires covers what a facility typically needs.