
What AS 1210 Covers
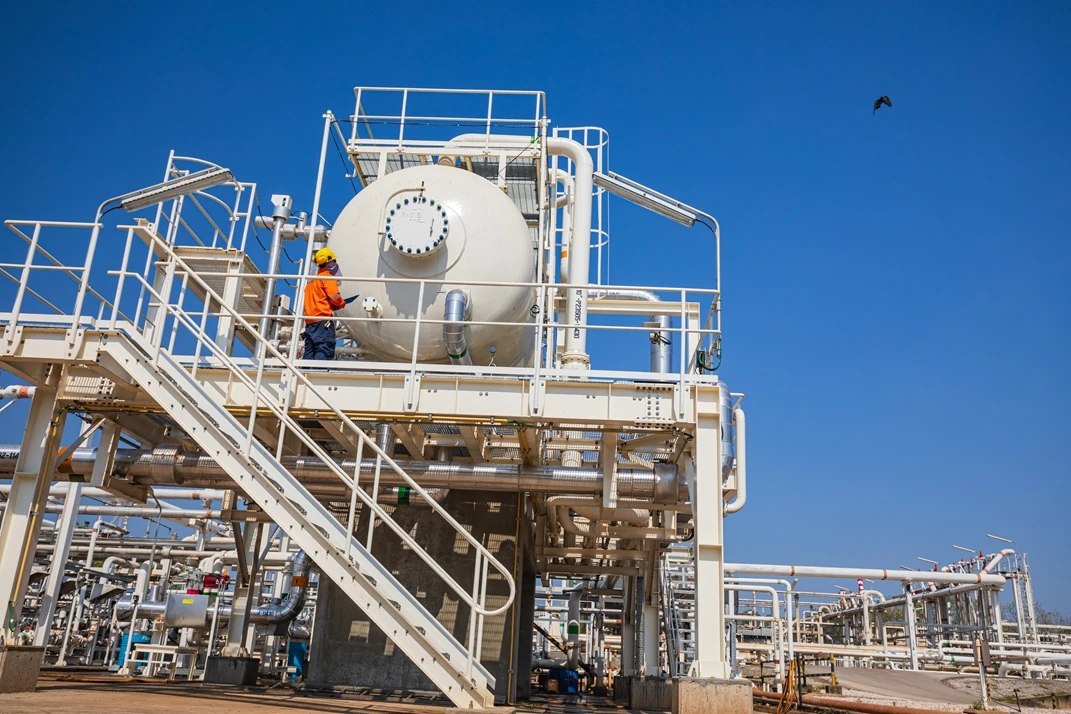
AS 1210 is the Australian standard for the design and construction of pressure vessels, both fired and unfired, with boilers covered separately by AS 1228. It covers materials, design calculations, fabrication, welding, examination, testing, marking and documentation for vessels such as air receivers, separators, filters, heat exchanger shells, reactors and pressurised storage vessels. The current edition is AS 1210-2010, which has since been amended.
It works alongside a set of companion standards. Our guide to Australian pressure equipment standards covers the whole family; these are the ones an AS 1210 vessel touches most:
| Standard | Role for an AS 1210 vessel |
|---|---|
| AS 4343 | Assigns the hazard level, which drives design verification, fabrication inspection and registration |
| AS 3992 | Qualifies the welding procedures and welders |
| AS 4458 | Sets manufacturing requirements |
| AS 4037 | Sets examination and pressure testing during manufacture |
| AS 3920 | Independent conformity assessment of design and fabrication |
| AS/NZS 3788 | In-service inspection once the vessel is operating |
| AS 1228 / AS 4041 / AS 2971 | Not AS 1210: boilers, pressure piping and serially produced vessels have their own design standards |
AS 1210 is mainly the designer's and fabricator's standard. Owners still need to understand it, because the decisions made under it set the limits the vessel must be operated, inspected and repaired within for its whole life. Standards are revised, and requirements change between editions. Always check which edition your contract, drawing or regulator cites before relying on any requirement.
Classes of Construction
AS 1210 groups vessels into classes of construction: Class 1, Class 2 and Class 3, with sub-classes. The class is a trade-off between how much the welds are examined and how highly the design can stress the material.
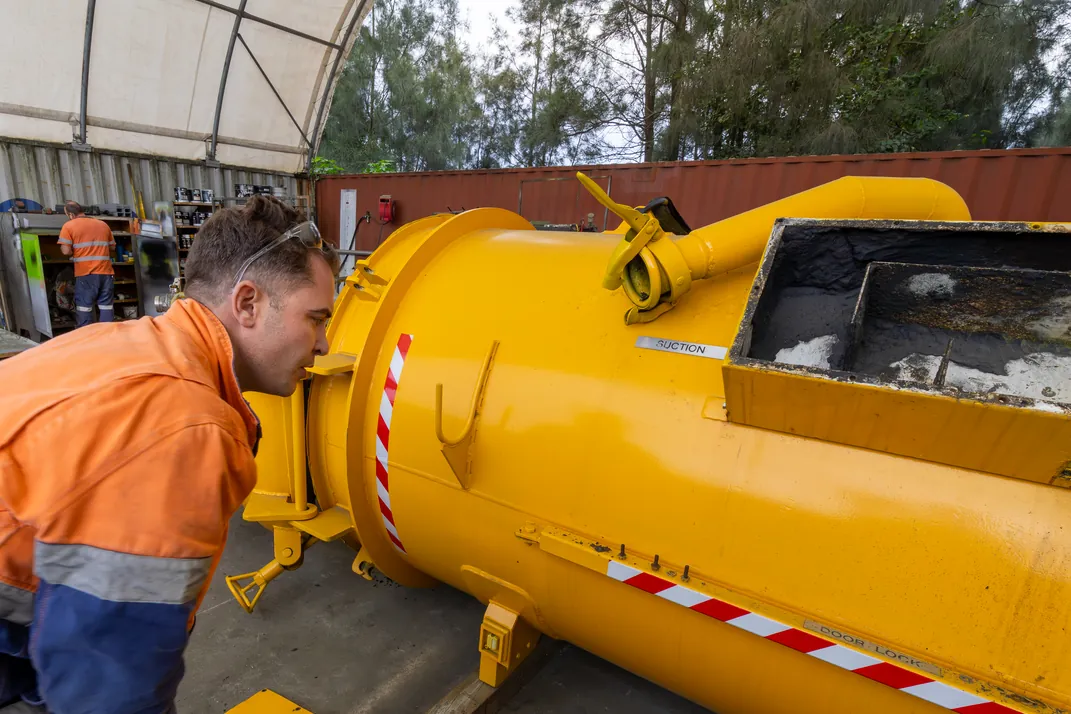
Higher classes require more non-destructive examination of the welds during manufacture. In return, the design can use higher weld joint efficiencies (and, for the H classes, higher design stresses), which usually means thinner walls, and the class has fewer restrictions on the service it can be used in. Lower classes need less examination but use more conservative design values, and are limited in the pressures, thicknesses and contents they can be used for.
The designer chooses the class to suit the service. It is recorded on the vessel's documentation. For an owner, the class explains why two similar-looking vessels may have very different wall thicknesses, and how much examination their welds received when they were new.
Design Pressure, Temperature and Corrosion Allowance
A vessel is designed for specific design conditions: the pressure and temperature range it must withstand, the contents it will hold and any external loads. Those conditions are stamped on the nameplate and set the safe operating limits. Running outside them, even briefly, means operating outside the design.
The most important number for in-service inspection is often the corrosion allowance: extra wall thickness added above the calculated minimum, to be consumed by corrosion or erosion over the vessel's life. The vessel is designed to be safe with that allowance gone. In-service thickness readings are compared against the minimum required thickness to work out how much allowance is left and how fast it is being used. Our guide to ultrasonic thickness testing and corrosion mapping covers how those readings are taken.
When the calculated minimum thickness isn't on file, it has to be worked out again by a competent engineer from the design data. That is one reason to keep the original design records.
Materials, Welding and Heat Treatment
AS 1210 specifies which materials may be used and under what conditions. Materials for low-temperature service may need impact testing to show they stay tough rather than brittle at the minimum design temperature, an important consideration for vessels holding refrigerated or flashing gases.
Welding procedures and welders are qualified to AS 3992, and manufacture follows AS 4458. Depending on material and thickness, post-weld heat treatment may be required to relieve residual stress and restore toughness. Any later repair welding has to respect the same requirements, or the repair can introduce exactly the problem the original heat treatment was there to prevent.
Examination and Testing at Manufacture
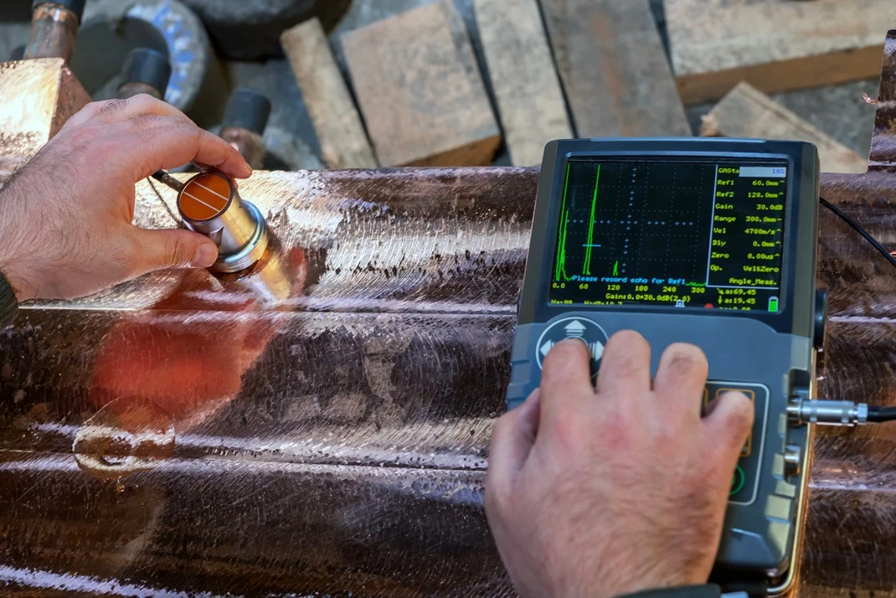
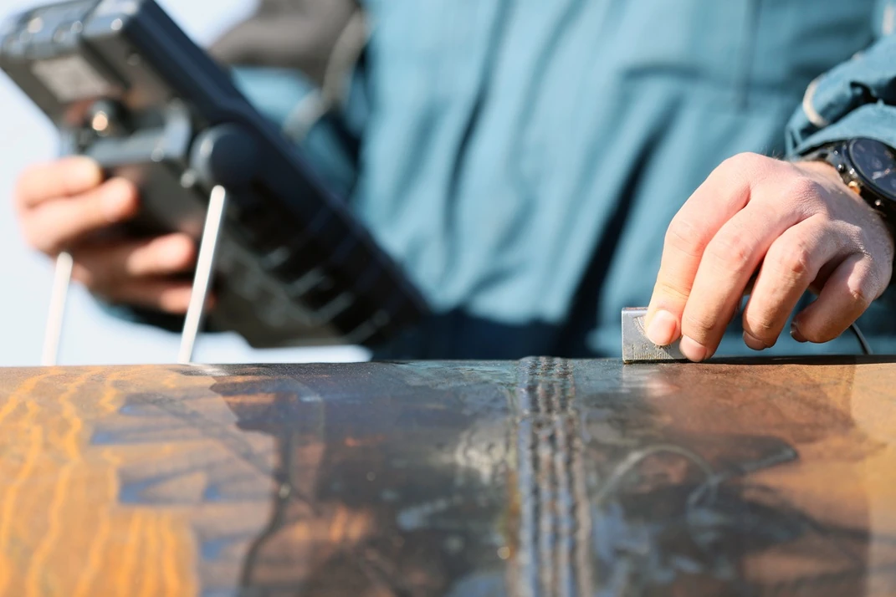
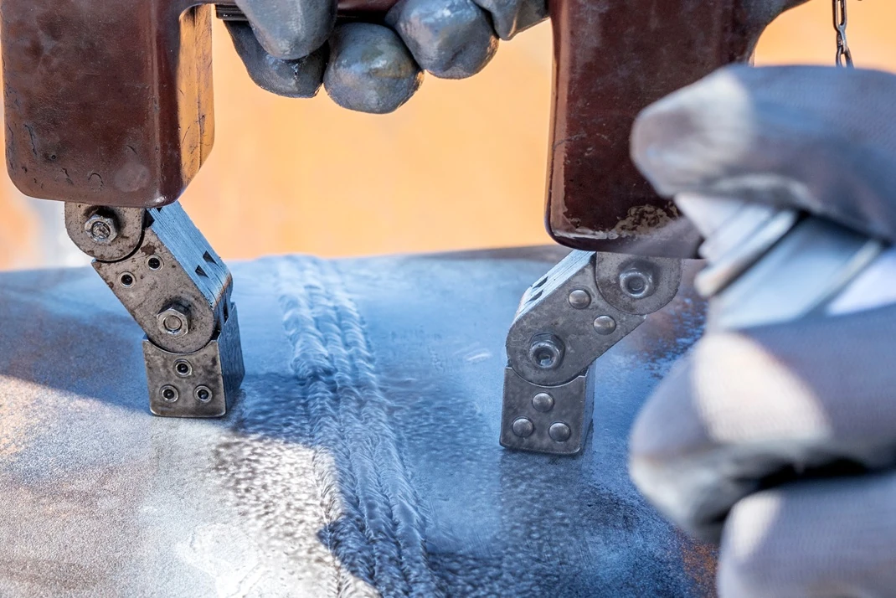
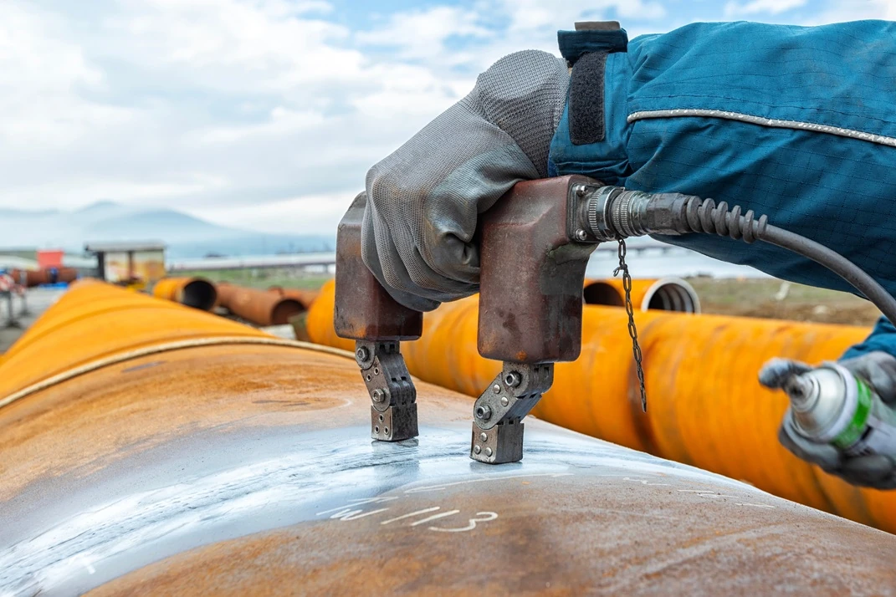
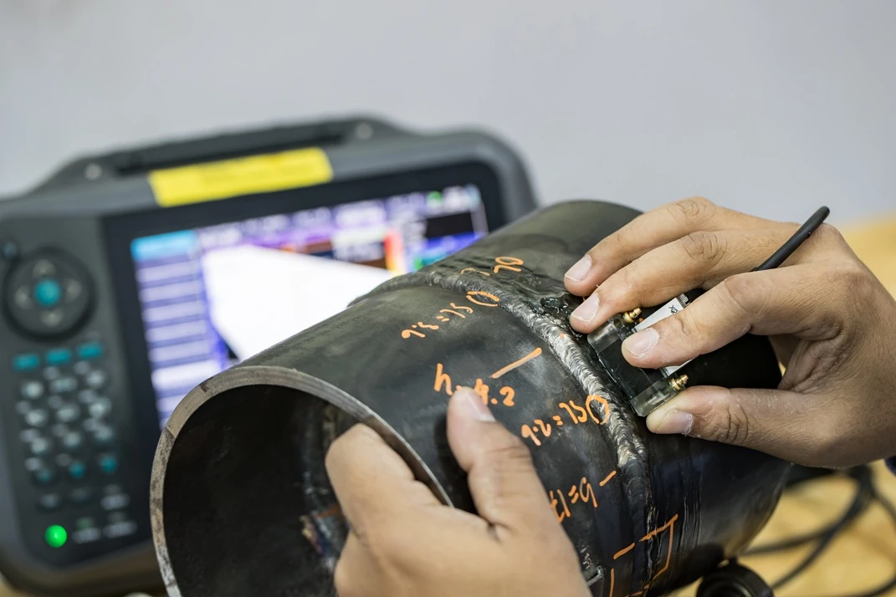
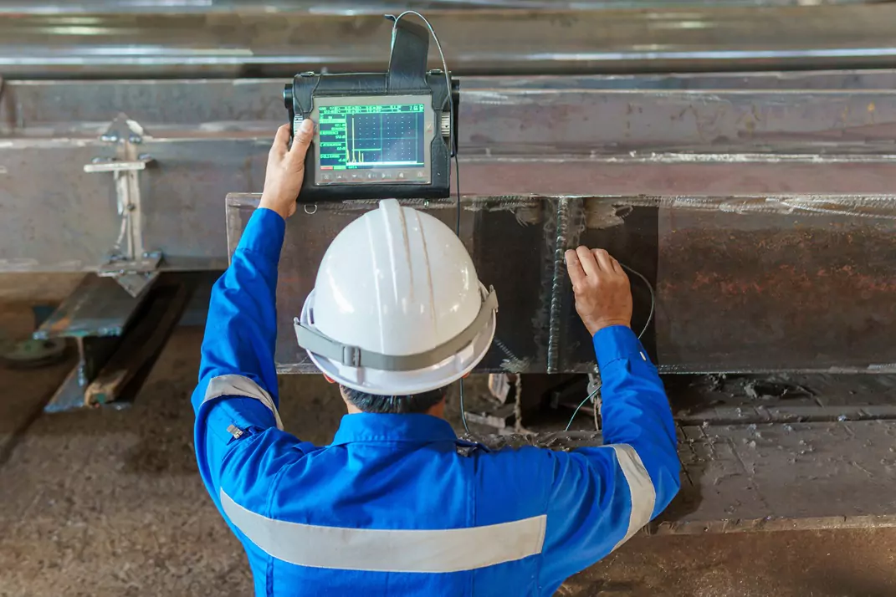
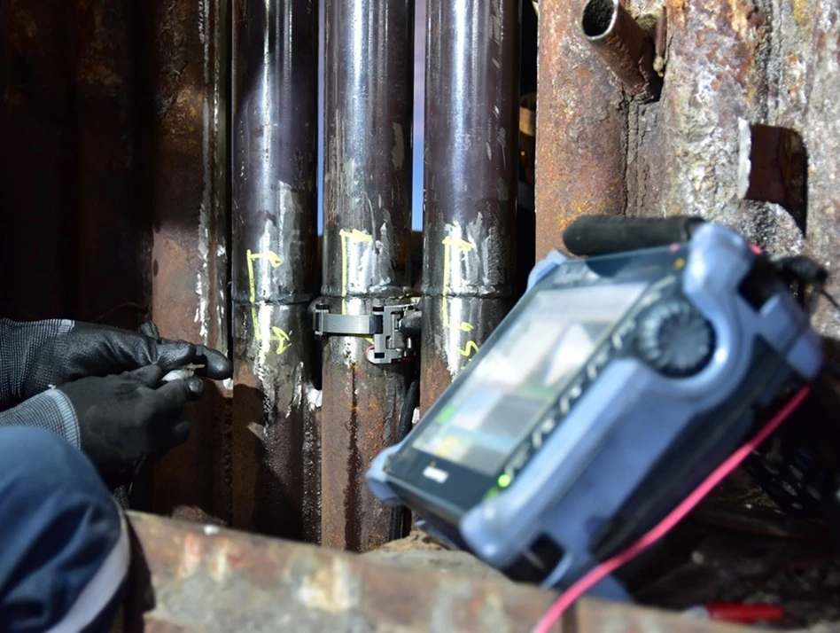
During manufacture, welds are examined to the extent their class requires, using methods such as radiography, ultrasonic testing, magnetic particle and penetrant testing. AS 4037 sets the examination and testing requirements, and independent fabrication inspection under the conformity assessment standard is scaled to the vessel's hazard level.
The finished vessel is then pressure tested, normally by hydrostatic test, at a pressure above its design pressure, to show it is strong and leak-tight before it leaves the shop.
Nameplate, Data Report and Design Registration
Every AS 1210 vessel should leave the manufacturer with a nameplate and a manufacturer's data report. The nameplate typically identifies the manufacturer, serial number, design standard, design pressure and temperature, test pressure and year of manufacture. The data report records the materials, design basis, examination, heat treatment and test results.
Where the vessel's hazard level under AS 4343 requires it, the design must be verified by a competent design verifier and registered with the work health and safety regulator. The design registration number then appears in the vessel's records. For how registration works in practice, see our guide to pressure vessel compliance and registration in NSW.
These documents are the vessel's birth certificate. In-service inspectors need them to know what they are inspecting against, and engineers need them for any repair, alteration or re-rating. A vessel with no nameplate and no data report is much harder and more expensive to keep in service.
AS 1210 and ASME Section VIII
Many vessels on Australian sites were designed to ASME Section VIII rather than AS 1210, particularly on imported packages and in oil and gas. The AS/NZS 1200 framework allows for equipment designed to other recognised codes in some circumstances, and the design verifier and regulator decide whether a particular vessel is acceptable.
The practical rule for owners is consistency. A vessel designed to ASME Section VIII should be assessed, repaired and re-rated using that code's rules, and an AS 1210 vessel using AS 1210's. Mixing the two in a repair calculation creates a vessel that complies with neither.
Why AS 1210 Still Matters Once a Vessel Is in Service
Once a vessel is commissioned, day-to-day obligations shift to operation, maintenance and in-service inspection under AS/NZS 3788. AS 1210 doesn't disappear. It defines what condition the in-service inspection is measuring against.
When an inspection finds wall loss, the remaining thickness is judged against the AS 1210 design minimum. When it finds a crack, the repair is planned around the original material, welding and heat treatment requirements. When an owner wants to raise the operating pressure or change the contents, the vessel goes back through design assessment against its design standard. For the in-service side, see our comparison of API 510 and AS/NZS 3788.
APEC Inspection is based in Newcastle and provides pressure vessel inspection together with the non-destructive testing behind it: ultrasonic thickness and weld testing, phased array ultrasonic testing, magnetic particle inspection and hydrostatic testing. We are accredited by NATA to ISO/IEC 17025:2017, and our non-destructive testing is carried out by technicians certified to ISO 9712 through AINDT. To scope an inspection, request a quote with the vessel's nameplate details and data report if you have them.