Why Heat Is the Earliest Warning
Most mechanical faults on rotating plant produce heat before they produce anything else. A bearing losing its lubrication, a coupling running out of alignment or a gearbox with a failing seal all convert energy into friction, and friction shows up as temperature.
That heat appears well before the noise, vibration or smell that usually tells an operator something is wrong. By the time a bearing is audible, it is often close to seizing. By the time it seizes, it may have damaged the shaft or housing, or on a conveyor, cut or burned the belt.
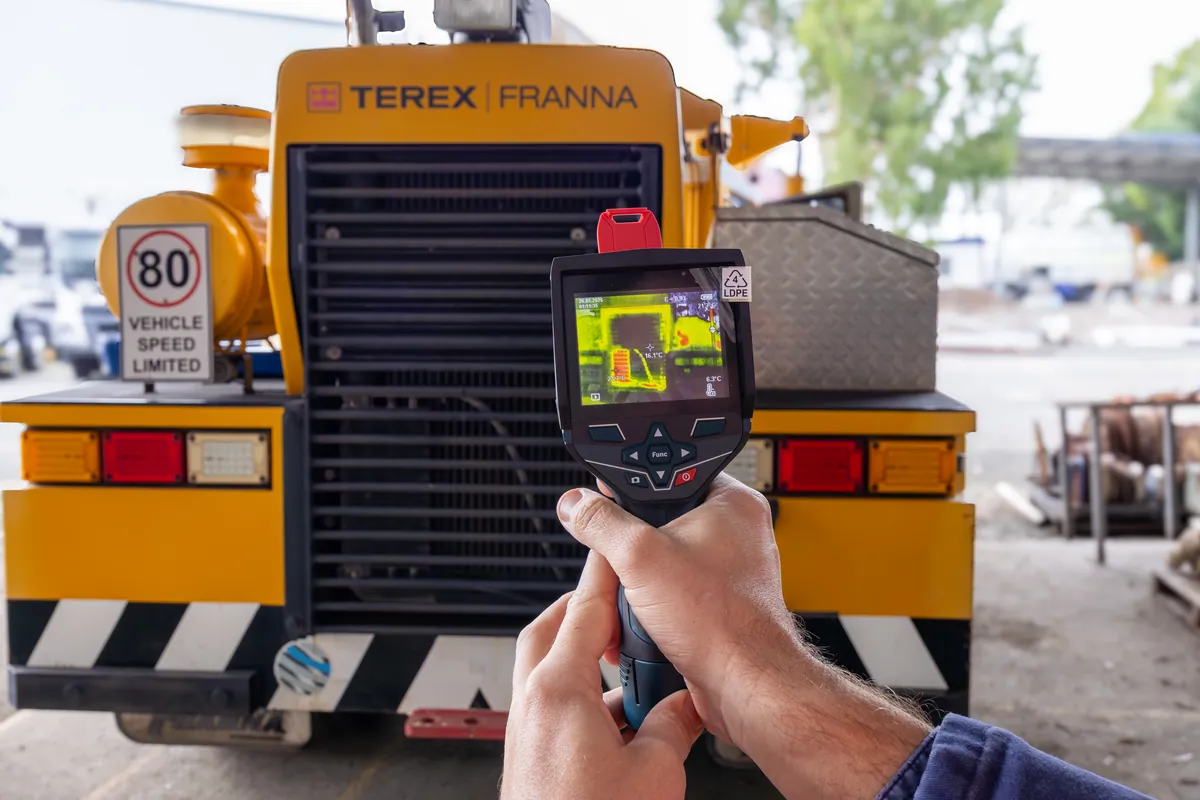
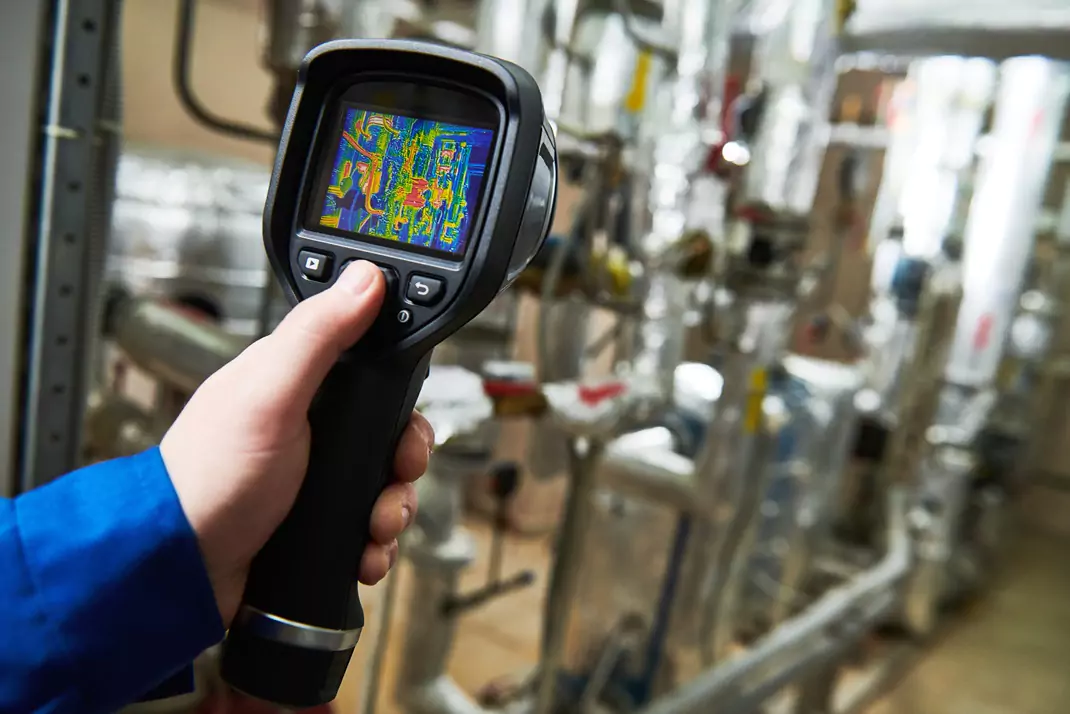
A thermographic survey uses an infrared camera to read the surface temperature of equipment while it runs. Nothing is touched and nothing is stopped. The camera turns temperature into an image, so a component running hotter than its neighbours stands out at a glance.
What a Survey Finds on Conveyors
Conveyors suit thermography well because they are long, repetitive and mostly inaccessible while running. A survey walked along the length of a conveyor compares hundreds of near-identical components, and the odd one out is easy to see.
Seized or dragging idlers. An idler that has stopped turning, or is turning against a failing bearing, rubs on the belt and heats up. Left alone it can wear through its shell into a sharp edge that damages the belt, and a hot idler in a dusty environment is a fire risk.
Pulley bearings. Head, tail, drive and bend pulley bearings carry the highest loads on the conveyor. A rising temperature on one bearing compared with its pair is a classic early sign of failure.
Drive trains. Motors, couplings, fluid couplings and gearboxes on the drive can all be scanned in one pass. Misalignment tends to show as heat at the coupling, and gearbox problems as a hot spot on the casing or bearing housing.
Brakes and holdbacks. A brake that is dragging when it should be released will run hot.
Belt and structure. Belt misalignment rubbing against structure, and friction at skirting and transfer chutes, can also show as localised heat.
Surveying From Outside the Guarding
Running conveyors are hazardous, and AS 1755, the Australian standard for conveyor safety, sets out requirements including guarding of nip points and moving parts. Inspection methods that need hands on a running conveyor work against that.
Infrared thermography is non-contact. The camera reads radiated heat from a distance, so a survey can be carried out from walkways and outside guarding while the conveyor runs normally. No isolation is needed to take the images, and the conveyor stays in production.
Guarding does limit the line of sight to some components, and mesh guards can partly obscure the view. Survey routes are planned around that, and any area that cannot be seen properly is recorded as not surveyed rather than reported as clear.
Motors, Pumps, Fans and Gearboxes
The same approach applies to any rotating plant. Electric motors show heat at the bearings, and heat across the frame that can indicate cooling problems or overload. Pumps show bearing and seal heat. Fans show bearing heat, and heat patterns that can point to imbalance or blocked airflow. Gearboxes show hot bearings and uneven casing temperatures.
Thermography works best as part of a wider condition monitoring programme rather than on its own. It is fast and covers a lot of equipment in a shift, which makes it a good screening tool. Where it flags a problem, other methods such as vibration analysis, oil analysis or a closer mechanical inspection can confirm the cause. Our article on thermography for condition monitoring of process plant covers how it fits alongside other methods on static plant.
Comparative Readings Beat Absolute Temperatures
A single temperature reading on a bearing housing says very little on its own. What matters is how it compares with similar components under similar conditions, and how it changes over time.
That is why surveys rely on comparison: this idler against the idlers either side of it, this bearing against its partner on the other end of the shaft, and this motor today against the same motor at the last survey. ISO 18434-1, the international standard for thermography in machine condition monitoring, describes comparative and baseline approaches to interpreting results. It is covered further in our article on thermography standards and emissivity.
Repeating surveys on a regular route builds that baseline. Each survey then shows not just what is hot, but what is getting hotter, which is the most useful information for planning repairs.
Conveyors and Rotating Plant in the Hunter
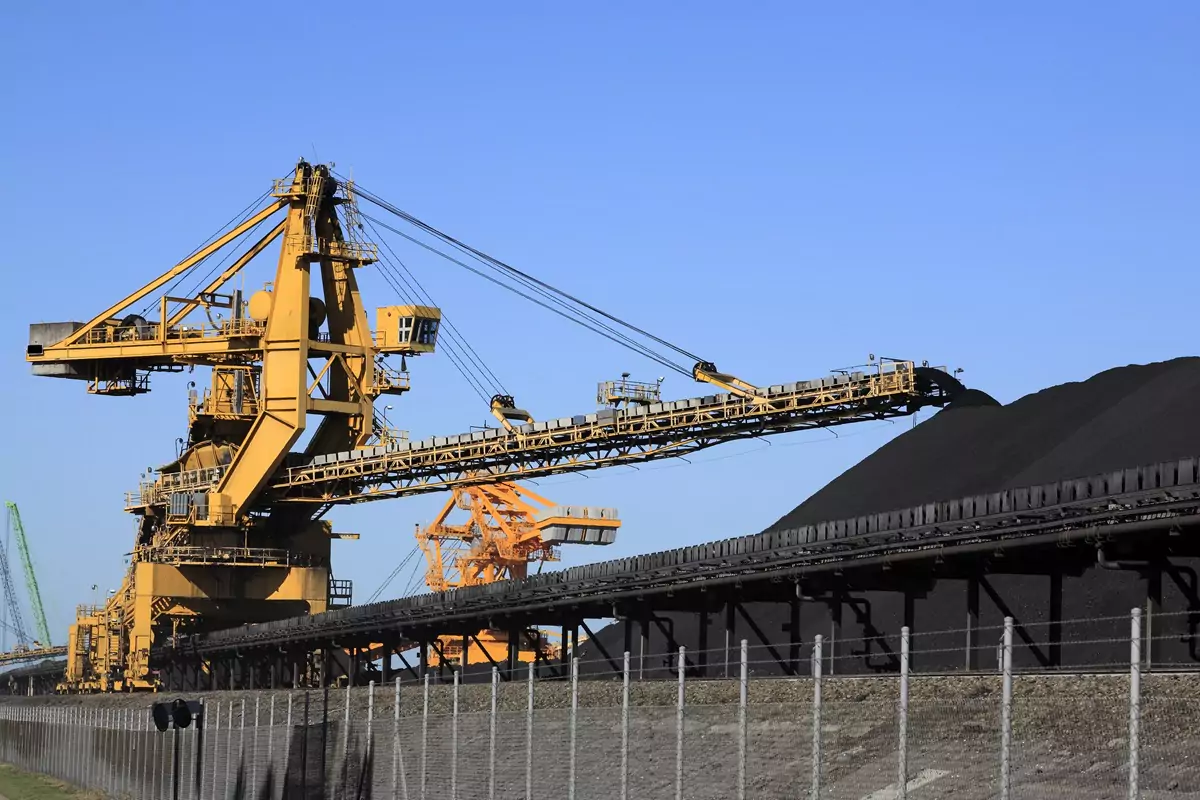
Conveyors are part of the Hunter's industrial landscape. The region's coal mines move product through coal handling and preparation plants, and the coal export terminals at Kooragang Island and Carrington in the Port of Newcastle operate extensive conveyor systems. Pumps, fans, motors and gearboxes run across the region's power generation, processing and manufacturing plant.
Hunter conditions also affect when a survey is done. Outdoor equipment in full summer sun gains heat from solar loading, which can mask or mimic a fault, so conveyor surveys are often scheduled for early morning, late afternoon or overcast conditions. Plant should also be running at a representative load, because a lightly loaded conveyor will not show the heat that a failing component produces at full tonnage.
Findings from a thermographic survey often feed into shutdown work. Our notes on shutdown inspection planning and crack testing of mining equipment cover the inspection that typically follows on conveyor structures and mobile plant.
APEC Inspection is based in Newcastle and provides thermography services as part of a wider NDT offering that includes ultrasonic testing, visual inspection and coating inspection. We are accredited by NATA to ISO/IEC 17025:2017, and our non-destructive testing is carried out by technicians certified to ISO 9712 through AINDT. See our page on NDT across the Hunter Valley, or request a quote with the equipment and routes you want surveyed.