Why Mining Equipment Cracks
Open-cut mining equipment works under load cycles that few other structures see. Every pass of an excavator bucket, every swing of a dragline and every loaded haul cycle puts the steel structure through a stress cycle, and those cycles add up to millions over a machine's working life.
Steel under repeated stress fails differently from steel under a single overload. A crack starts at a point of local stress concentration, grows a small distance with each cycle, and gives little outward sign until it is long enough to matter. This is fatigue, and it is the main reason crack testing is a routine part of mining maintenance rather than something done only after an incident.
The practical consequence is that cracks are found by looking for them. A fatigue crack in a boom or chassis is often tight, short and covered in dirt and paint. It will not usually be visible from a walk-around, which is why surface crack detection methods exist.
Where Cracks Form on Heavy Mining Plant
Fatigue cracks are not spread evenly across a machine. They start where stress is concentrated, and on welded structures that is predictable enough to focus an inspection.
Weld toes. The junction between weld metal and parent plate is a geometric step, and it is the most common starting point for fatigue cracking on fabricated structures. Fillet welds on attachments, stiffeners and brackets are frequent sites.
Changes in section and stiffener ends. Where a stiffener stops, a plate changes thickness, or a cope hole interrupts a web, stress flows around the change and concentrates at its edge.
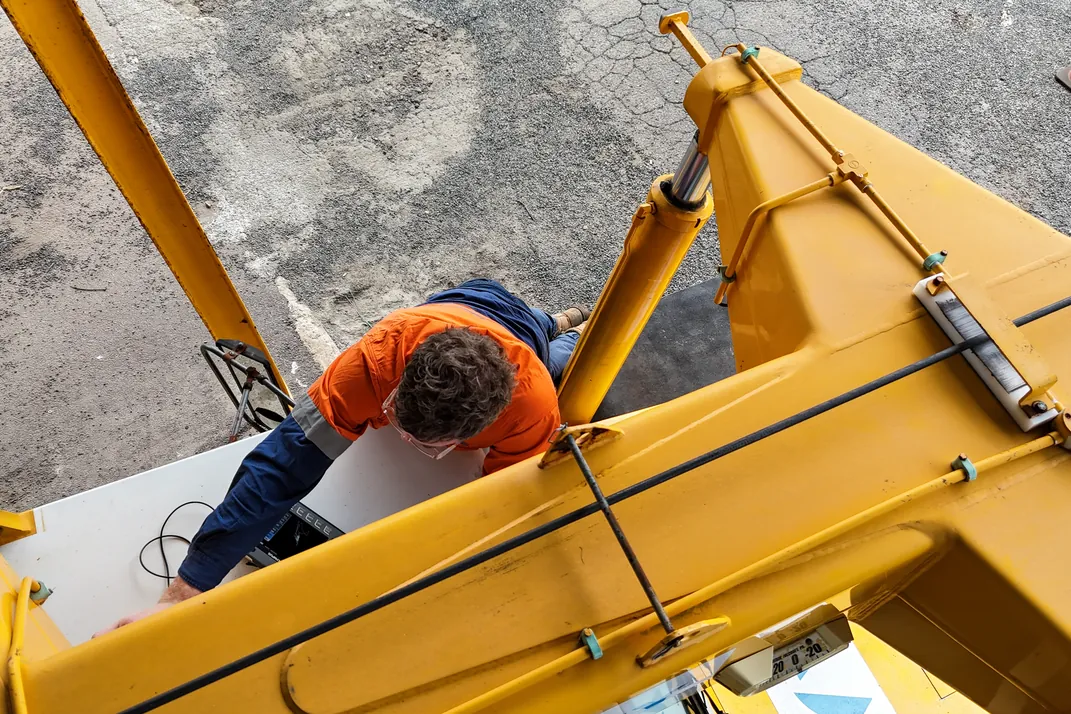
Booms, sticks and dragline structures. Excavator booms and sticks, shovel booms and dippers, and the tubular chords and lacing of dragline booms all carry high cyclic loads through welded joints.
Haul truck frames and bodies. Chassis rails, cross-members, suspension and steering mounts, and dump body structures are loaded on every haul cycle and are inspected for cracking as part of planned maintenance.
Pins, lugs and lifting points. Pin bosses, lifting lugs and the attachments that carry concentrated loads combine high stress with geometry that promotes cracking.
Previous repairs. A repair weld reintroduces a weld toe, a heat-affected zone and residual stress. Repaired areas are a known site for recurring cracks and are worth including in every inspection scope.
Magnetic Particle Inspection: The Standard Method on Steel
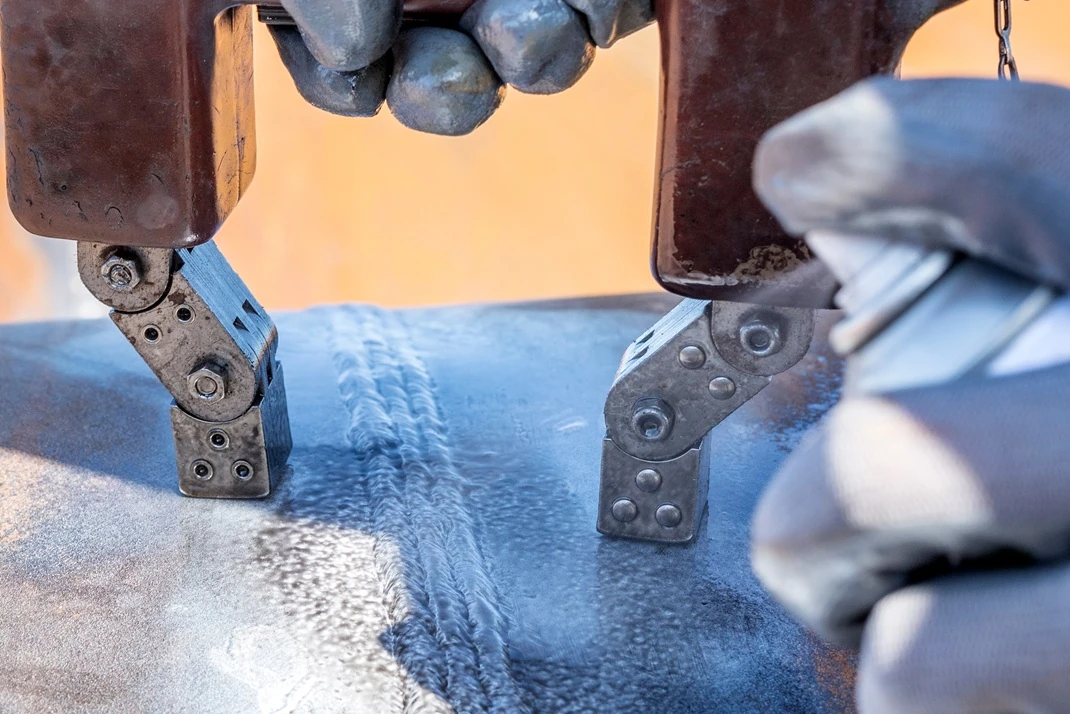
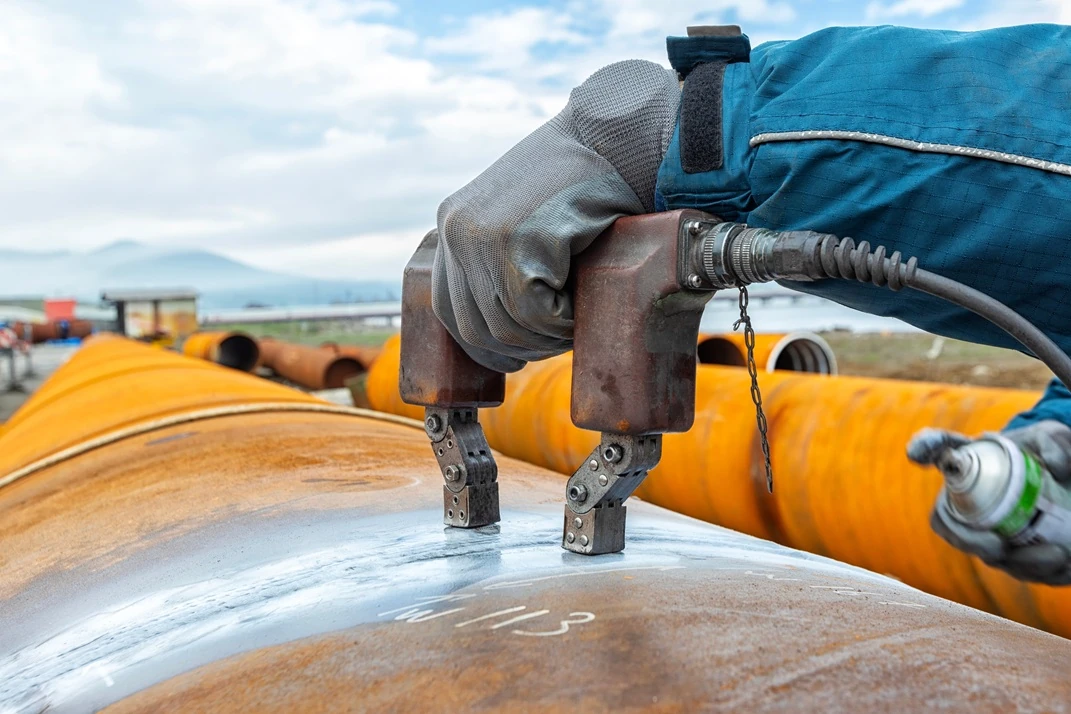
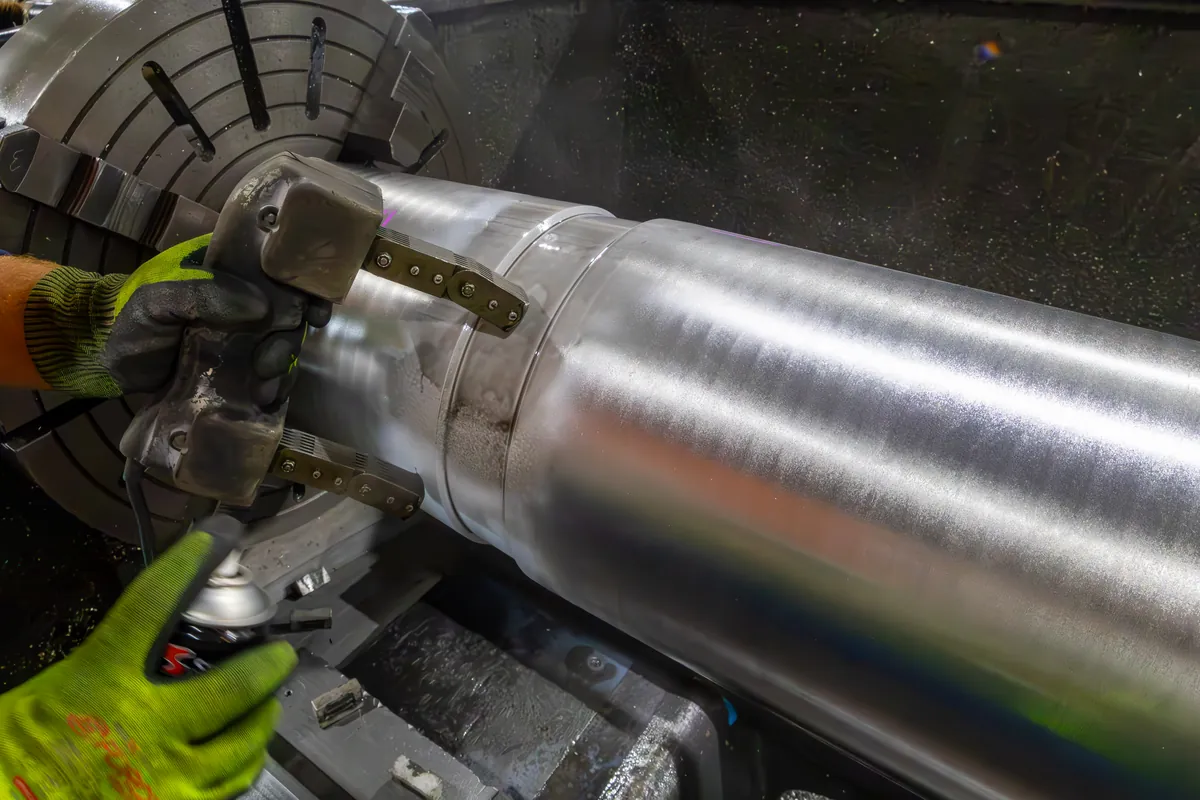
Most mining structures are made from ferromagnetic steel, which makes magnetic particle inspection (MPI) the usual first method for crack testing. The area is magnetised, commonly with a portable yoke, and fine iron particles are applied. Where a crack breaks the surface or lies just below it, the magnetic field leaks out and holds the particles in a line that marks the crack.
On site, MPI is typically carried out with a white contrast paint and black particles, which works well in daylight. Fluorescent particles under UV light give higher sensitivity and are used where the conditions allow the area to be darkened. The Australian standard for magnetic particle testing is AS 1171.
MPI is fast, portable and sensitive to exactly the kind of tight, surface-breaking crack that fatigue produces. Its limitations are worth knowing. It only works on ferromagnetic material, it needs reasonable surface preparation, and it finds cracks at or near the surface rather than measuring how deep they go.
Our guide to wet and dry magnetic particle testing covers the choice of technique in more detail.
Surface Preparation Decides the Result
Mining equipment arrives for inspection covered in mud, coal dust, grease and paint. None of that helps.
Thick or flaking coatings reduce MPI sensitivity because they increase the distance between the magnetised surface and the particles. Heavy dirt and grease mask indications and hold particles in patterns that have nothing to do with cracking. The usual approach is to wash the machine, then clean the specific inspection areas back to a sound, thin surface, often by grinding or wire brushing at weld toes.
This is the step that most affects the cost and duration of a crack testing job. Agreeing in advance which areas will be cleaned, by whom and to what standard avoids an inspection crew waiting on preparation, and it is the single most useful thing a maintenance planner can arrange before the inspectors arrive.
Eddy Current: Crack Detection Through Coatings
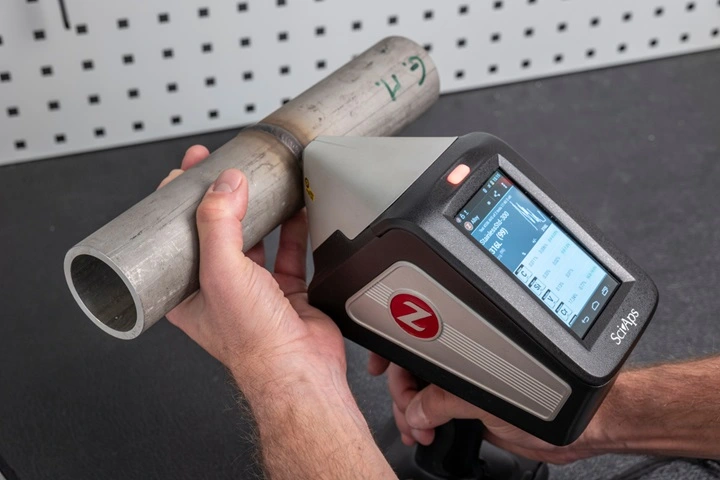
Where stripping paint is impractical, eddy current testing offers an alternative for surface-breaking cracks. An eddy current probe induces a small electrical current in the surface of the metal, and a crack disturbs that current in a way the instrument detects.
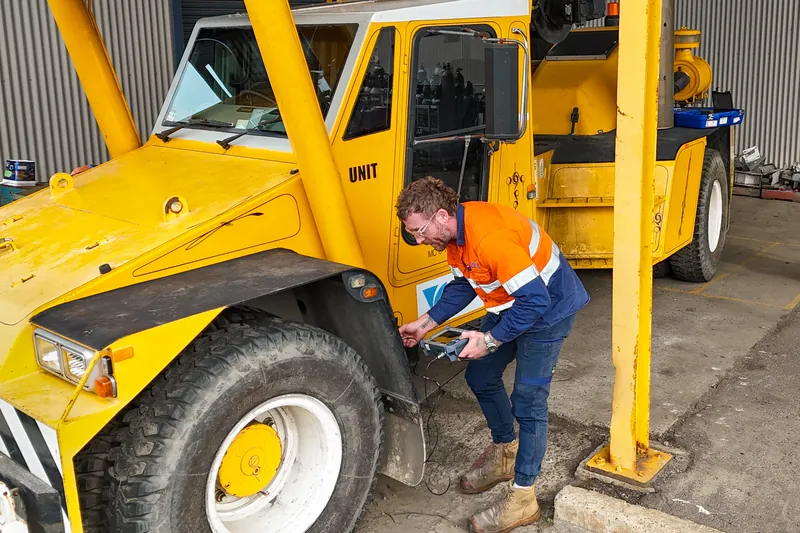
Because the method can work through thin non-conductive coatings, it can reduce the amount of surface preparation needed for screening. It is particularly useful for re-inspection of known areas and for components where maintaining the coating matters. Coating thickness and surface condition still affect sensitivity, so suspected indications are usually confirmed with another method.
Ultrasonic Testing: How Deep Does the Crack Go?
Finding a crack answers only half the question. The repair decision depends on how deep it is, and surface methods do not measure depth.
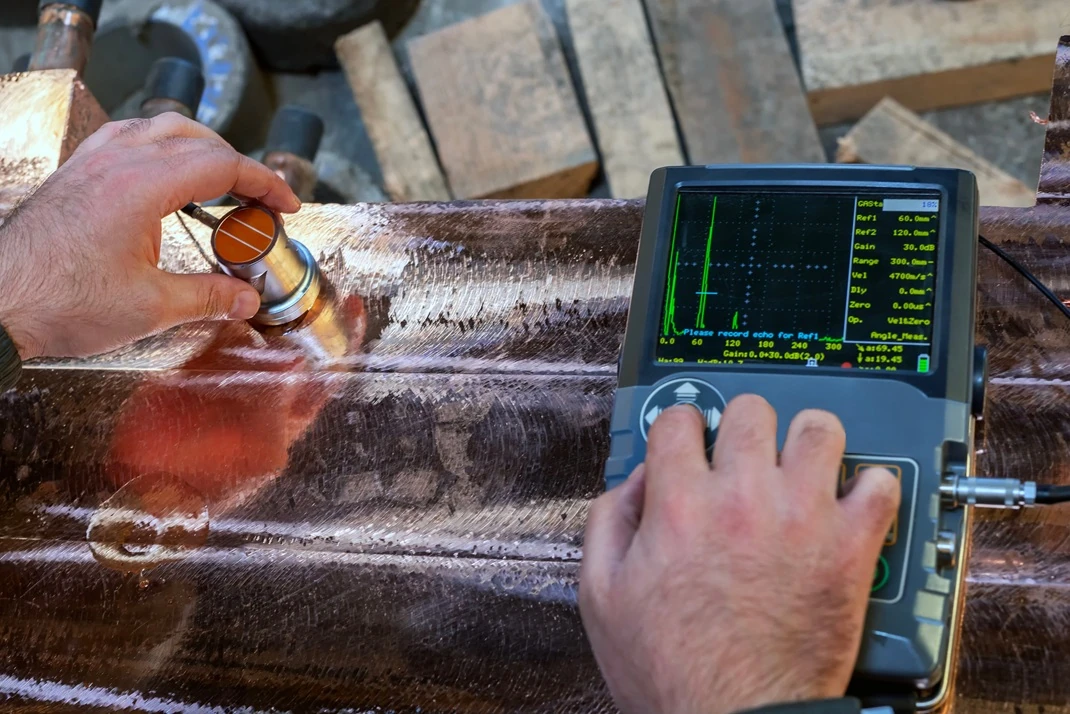
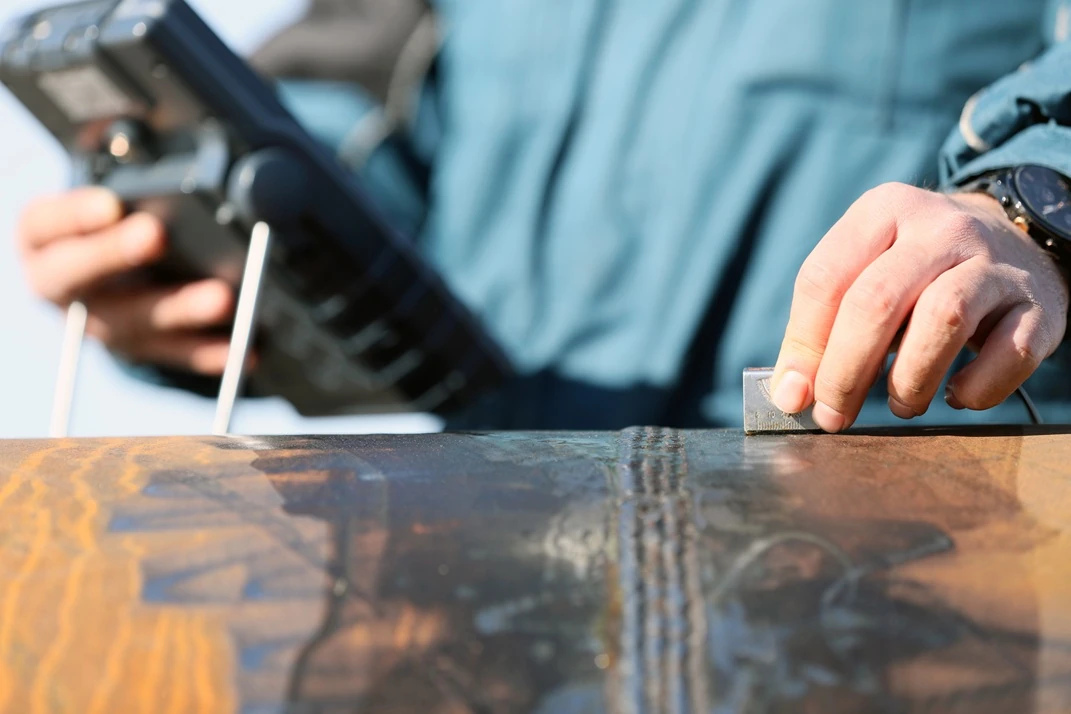
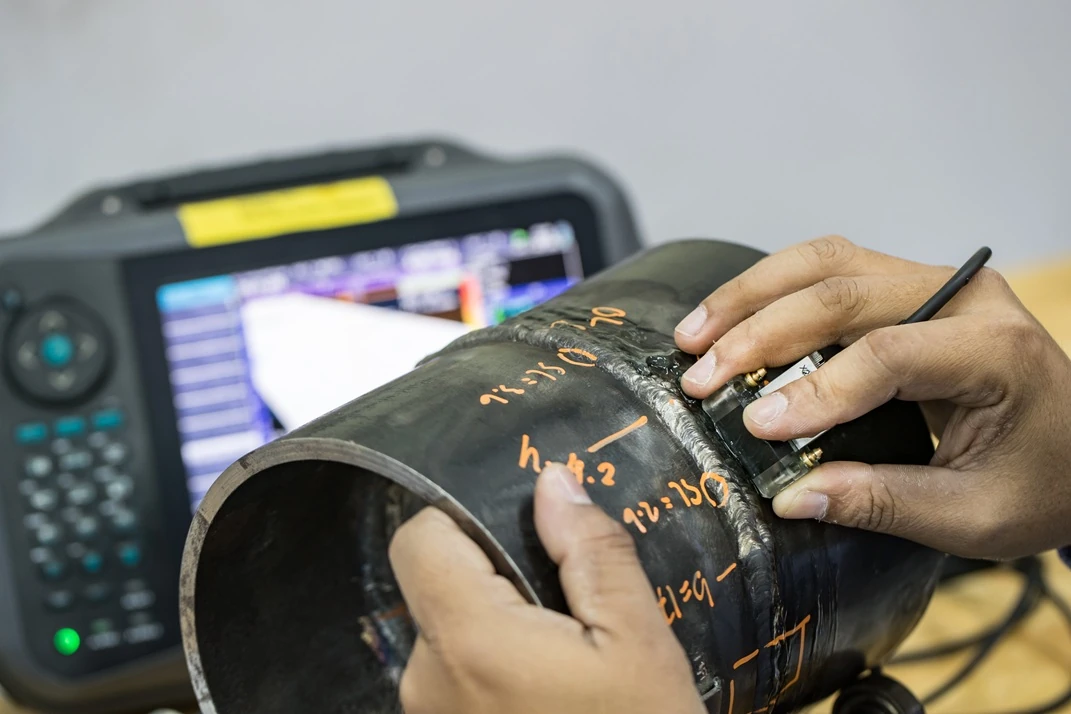
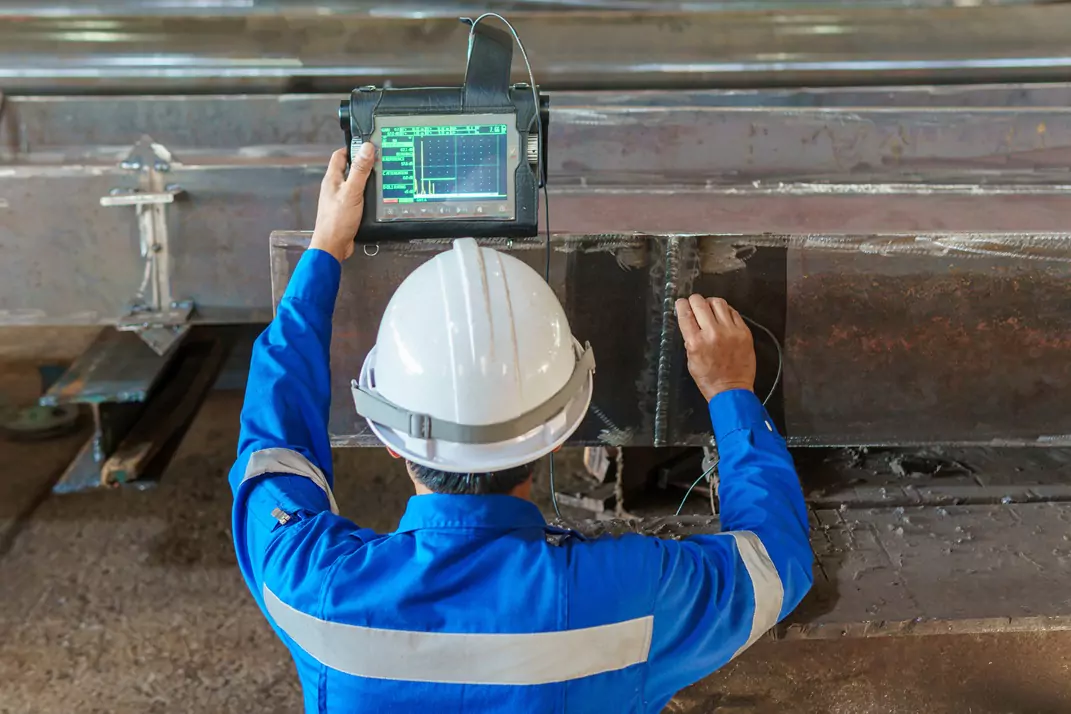
Ultrasonic testing sends high-frequency sound into the steel and measures reflections from internal surfaces, including the faces of cracks. It is used to estimate crack depth, to examine welds through their full thickness, and to inspect components such as pins and shafts where cracks may start in areas that cannot be reached from the surface.
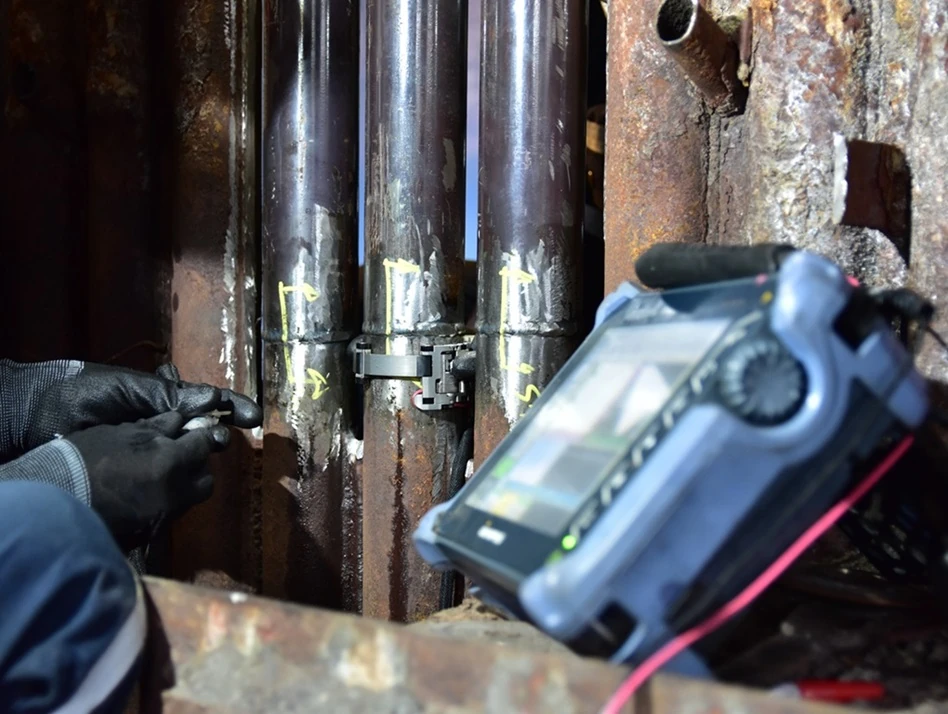
For full-penetration welds in thick sections, phased array ultrasonic testing produces a cross-sectional image of the weld and gives better coverage and a permanent record of the result.
Knowing the depth lets engineers choose between monitoring a crack, grinding it out, or cutting out and replacing a section, and it lets the repair procedure be written for the actual defect rather than an assumed one.
Crack Testing After Repair
When a crack is removed by grinding before a repair weld, the excavation is tested again before welding starts. The aim is to confirm the whole crack has been removed. A small remnant left at the root of an excavation will simply grow again from underneath the new weld.
After welding, the repair is tested once more, and any required hold time before inspection is observed to allow for delayed cracking. That sequence of find, size, confirm removal and test the repair is where crack testing does most to extend equipment life. It also ties into weld procedure control, covered under welding procedure qualifications.
Crack Testing in a Hunter Valley Maintenance Programme
The Hunter Valley is one of Australia's major coal-producing regions, with open-cut operations running large fleets of draglines, shovels, excavators and haul trucks. In NSW, coal mines manage plant integrity through their mechanical engineering control plans, and crack testing is one of the inspection activities those plans schedule.
In practice crack testing falls into three kinds of work: planned inspections at set service hours or during scheduled maintenance, targeted testing of known problem areas on a particular machine model, and investigation when an operator or fitter reports damage.
Planned inspections are the most effective. They let the inspection scope be built from each machine's history and let preparation be arranged ahead of time. Where testing is part of a larger outage, it is worth reading our notes on planning inspection into a shutdown.
APEC Inspection is based in Newcastle and provides magnetic particle, eddy current, ultrasonic and phased array ultrasonic testing, along with visual inspection and hardness testing. We are accredited by NATA to ISO/IEC 17025:2017, and our non-destructive testing is carried out by technicians certified to ISO 9712 through AINDT. See our page on NDT across the Hunter Valley, or request a quote with the machine, the areas of concern and your maintenance window.