Why Material Identity Matters More in Hydrogen Service
In ordinary service, getting the material wrong usually shows up as a corrosion problem or a strength shortfall. Both are serious, and both tend to develop in ways that inspection can track.
In hydrogen service the consequence is different. Susceptibility to hydrogen embrittlement depends on the microstructure of the steel, and microstructure depends on composition. A material substitution that would be tolerable elsewhere can change how the heat-affected zone behaves when the component is welded, and therefore how vulnerable the joint is in service.
This is why material verification is treated as a control measure in hydrogen service rather than a paperwork exercise. The question is not only whether the material meets a strength specification, but whether it will produce acceptable microstructure when welded. The same logic drives the material controls in what the hydrogen piping code asks for.
What Carbon Equivalent Actually Tells You
Carbon equivalent is a single number calculated from a steel's composition. It combines carbon with the other alloying elements that influence hardenability, each weighted according to its effect, to give one figure that predicts how the steel will respond to welding.
The prediction it makes is about hardness in the heat-affected zone. A steel with a higher carbon equivalent forms harder microstructure when it cools quickly after welding. Harder microstructure is more susceptible to hydrogen-related cracking. So the carbon equivalent of the material, known before the joint is made, tells you how much control the welding procedure needs to exercise.
That is its practical value: it converts a composition analysis into a welding decision. A higher figure means more preheat, more control over heat input, and possibly post-weld heat treatment. A lower figure means the joint is more forgiving.
It is a predictor rather than a measurement of condition. It says what the material is likely to do, which is why it is used before welding rather than after.
Verifying Composition on Site
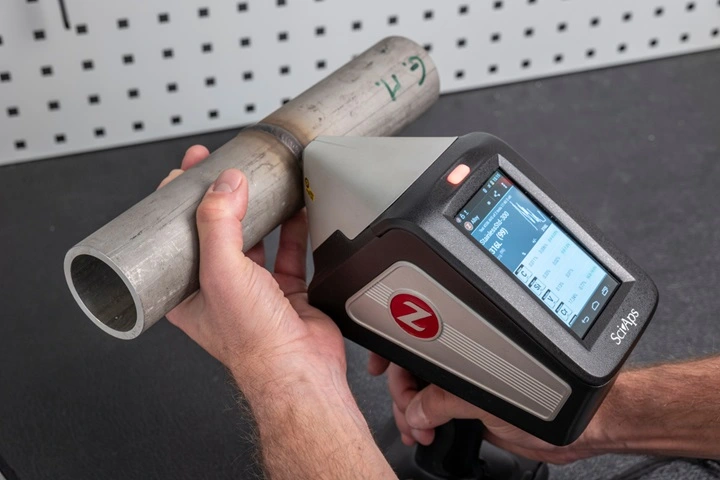
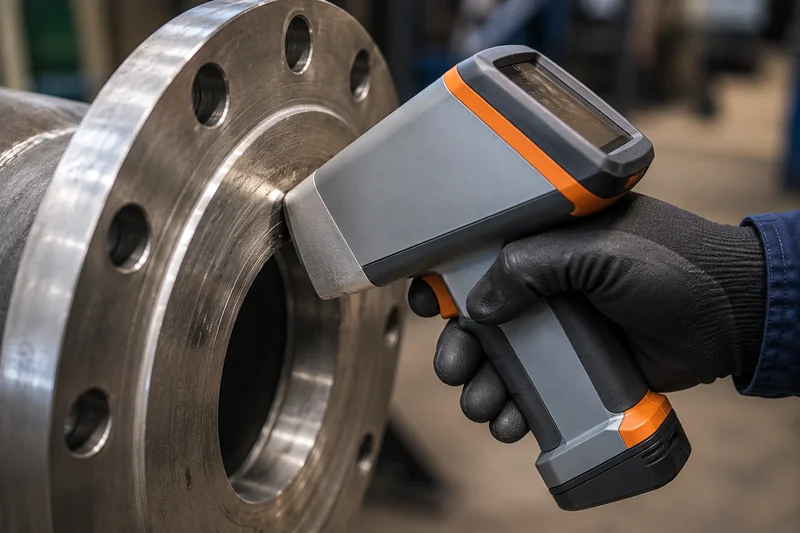
Positive material identification is the practice of confirming what an alloy actually is, on the asset, without taking it out of service. Two techniques do most of the work, and the difference between them matters here.
X-ray fluorescence (XRF) excites the sample with X-rays and reads the characteristic radiation that comes back. It identifies most alloying elements quickly and reliably, and it is the usual first choice for confirming an alloy grade. Its limitation is decisive in this context: XRF cannot reliably measure carbon. Carbon is too light an element for the technique.
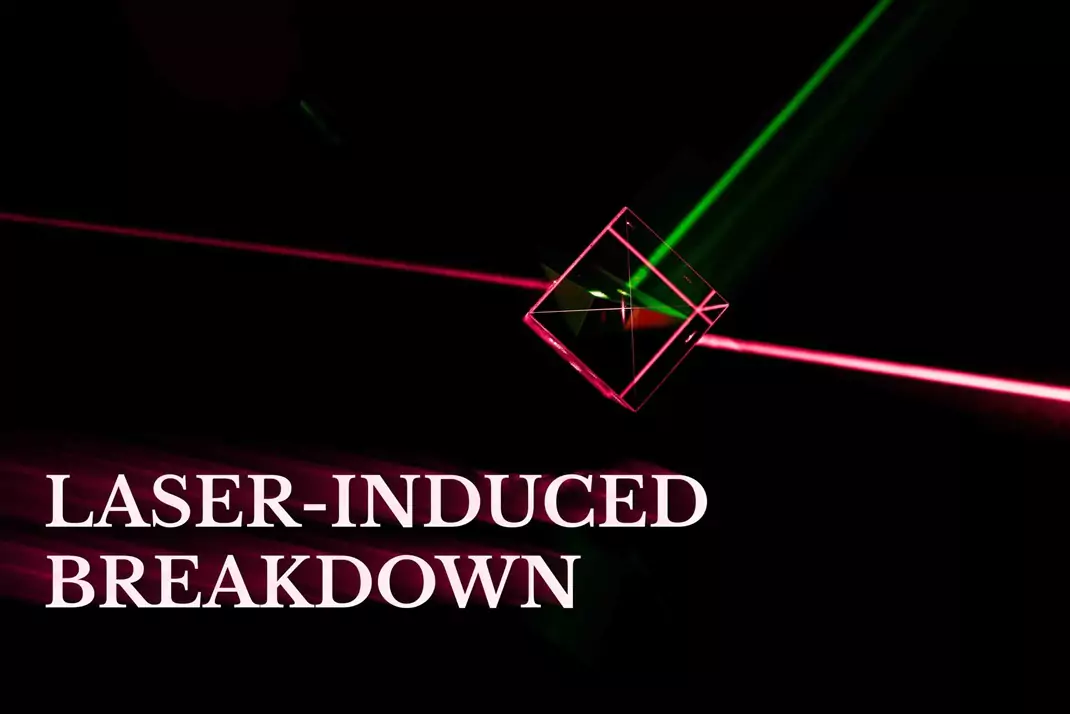
Laser induced breakdown spectroscopy (LIBS) uses a focused laser pulse to vaporise a very small amount of material and reads the light emitted by the resulting plasma. Because it works on emitted light rather than fluorescence, it can measure light elements — including carbon.
That distinction is the whole point when carbon equivalent is the objective. An XRF reading can confirm an alloy is broadly what it should be while leaving the single most important variable for weld hardness unmeasured. Where carbon content drives the decision, the method has to be capable of measuring carbon.
Where Verification Happens
Material verification is worth doing at four points, and they answer different questions.
On incoming material. Confirms that what arrived matches what was ordered, before it is built into anything.
Before welding. Establishes the carbon equivalent so the welding procedure can be set appropriately. This is the point at which verification changes a decision rather than documenting one.
On repairs and modifications. Repair material is a common source of unintended substitution, and a repair reintroduces the heat-affected zone that verification is meant to protect.
On existing assets with incomplete records. Older equipment often has no reliable material documentation. Verification establishes what is actually installed, which is the starting point for any assessment. The same problem arises with pressure equipment generally — see our guide to types of pressure vessels used in Australian industry.
What a Verification Record Should Contain
A material verification record is only useful if a later reader can rely on it. It should state the technique used and why, since XRF and LIBS answer different questions. It should identify the component and the exact location tested, because one reading does not characterise an entire assembly. It should report the elements measured, with the composition found, rather than only a pass or fail. And it should record who performed the work and their qualification.
Where carbon equivalent is the objective, the record should show the composition the calculation was based on, not only the resulting figure. A number without its inputs cannot be checked.
How This Connects to Welding
Material verification and welding procedure qualification are two halves of one control. Verification establishes what the material is. Procedure qualification establishes how to join it without producing microstructure that will fail in service.
Neither works alone. A well-qualified procedure applied to material that is not what it was assumed to be produces an unqualified joint. Verified material joined by an uncontrolled procedure produces the hard heat-affected zone the verification was intended to prevent. Examination afterwards — surface methods for cracking, hardness testing for microstructure — confirms whether the combination worked.
APEC Inspection provides positive material identification using handheld analysers, alongside hardness testing, surface and volumetric NDT, from our Newcastle base. We are accredited by NATA to ISO/IEC 17025:2017 and our technicians are certified to ISO 9712 through AINDT. For the broader picture of what hydrogen assets require, see the methods a hydrogen facility requires, or request a quote to discuss a specific scope.